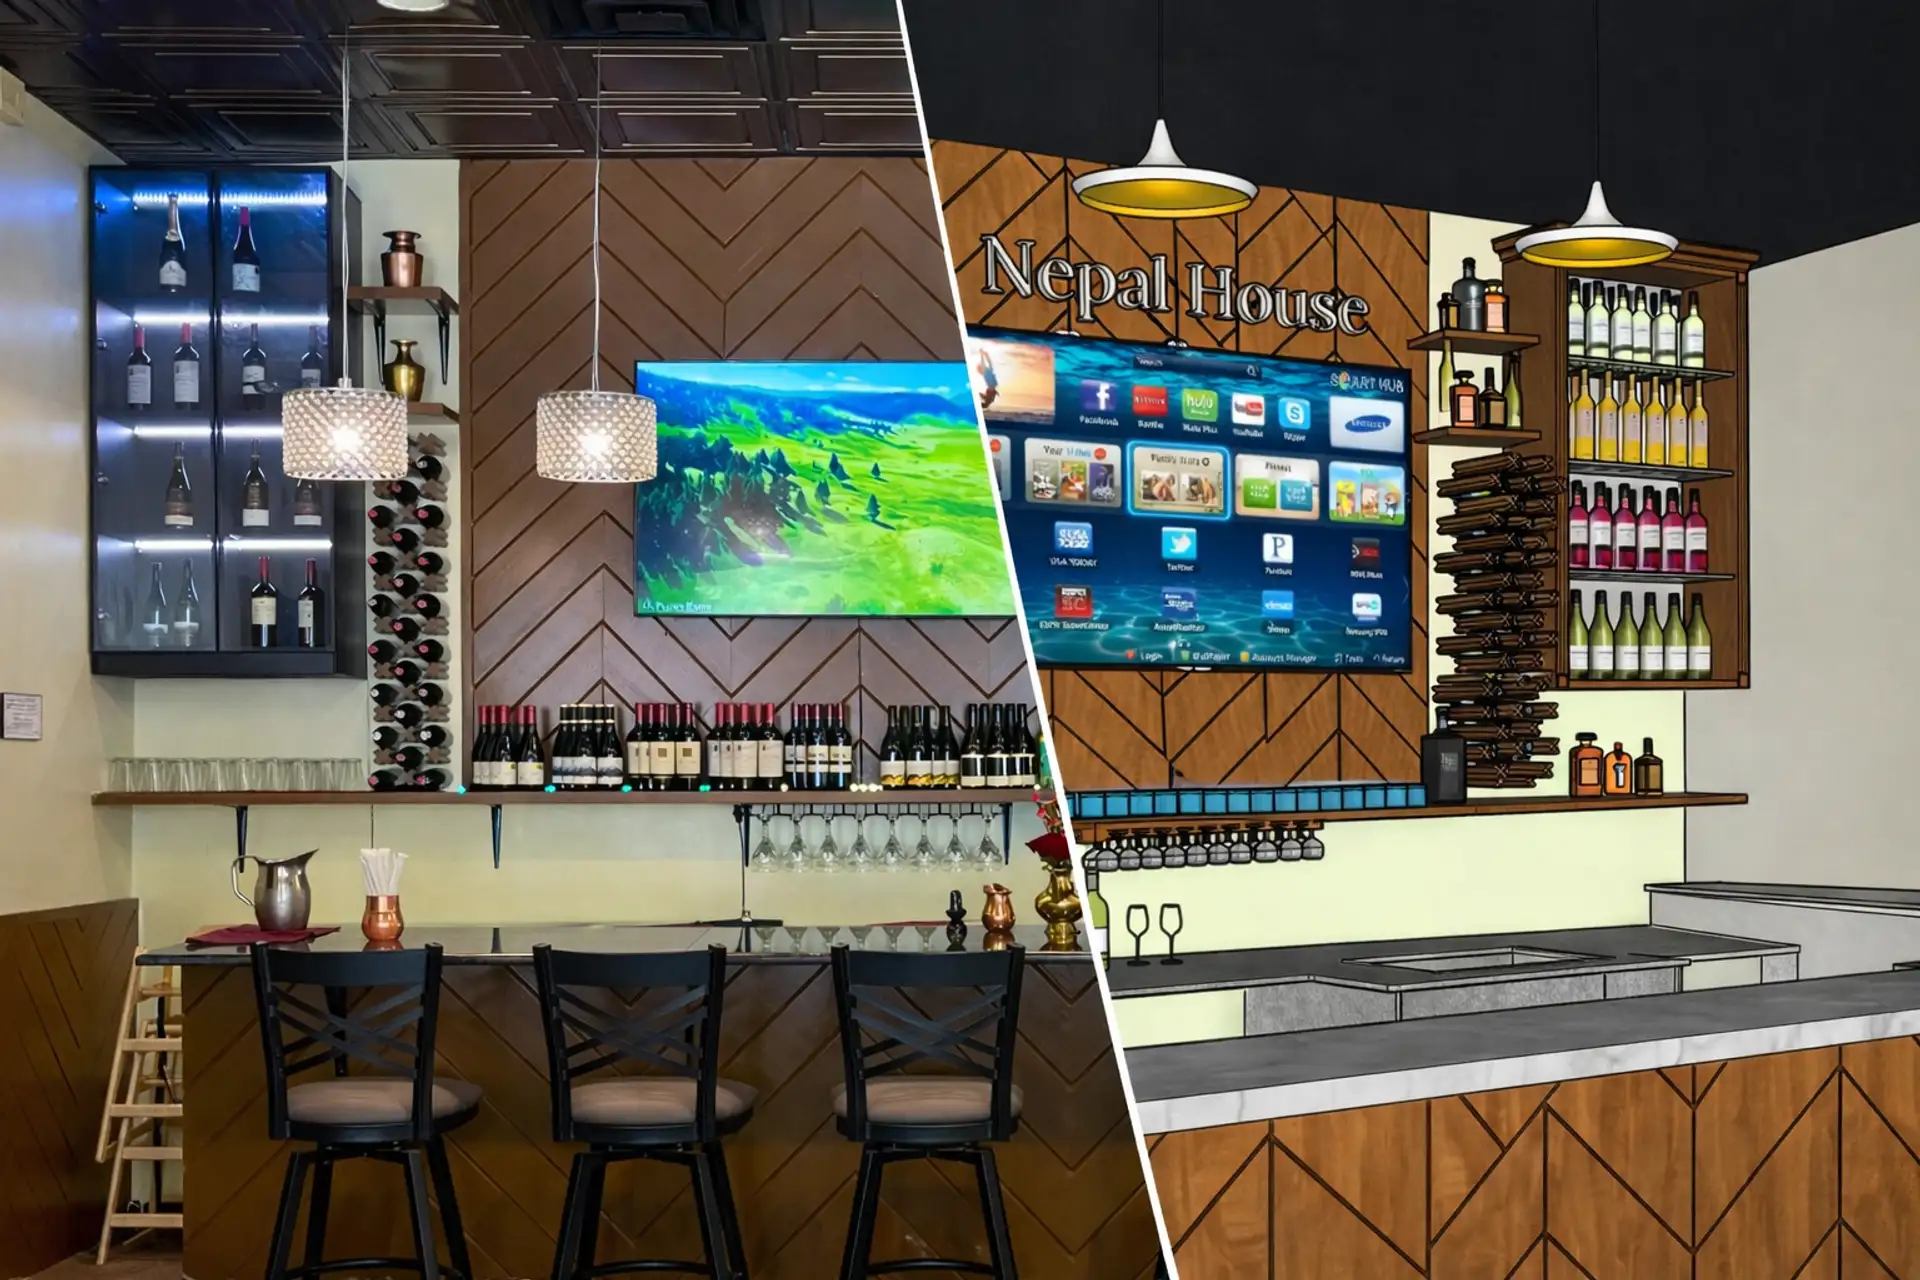
Engineering Solutions
For Tenant Fit-Outs
We provide integrated interior designing and engineering services for tenant fit-out projects, guiding clients from concept to completion. Our team transforms interior spaces into functional, compliant, and inspiring environments with proven experience across branded commercial and retail projects.
We combine creative design with engineering expertise to deliver efficient, adaptable spaces aligned with operational goals. Serving offices, retail, healthcare, hospitality, and institutional sectors, we deliver the engineering solutions that balance aesthetics, performance, and long-term value.
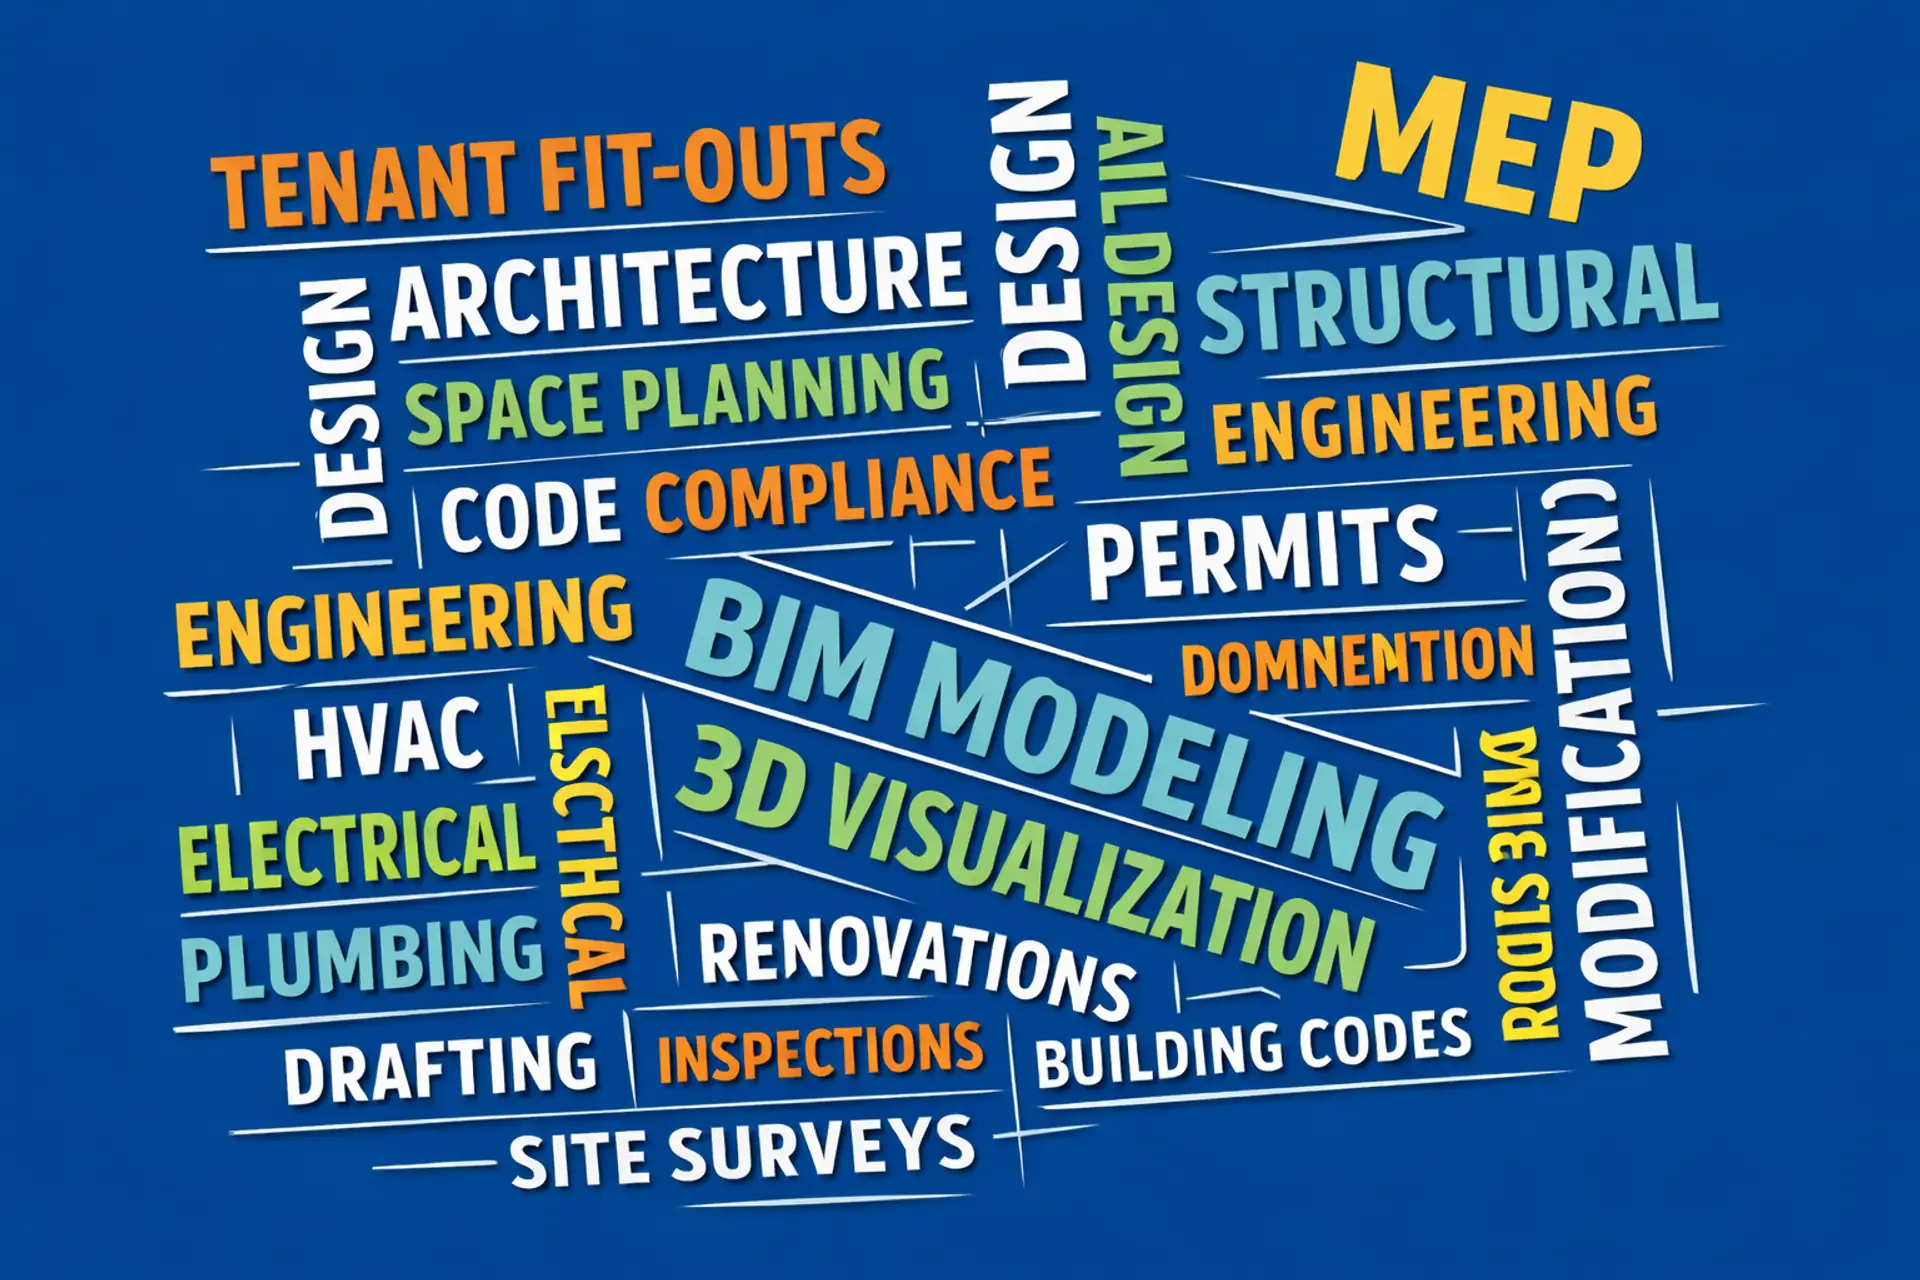
Transforming interior spaces into functional, compliant, and inspiring environments across commercial and retail projects.
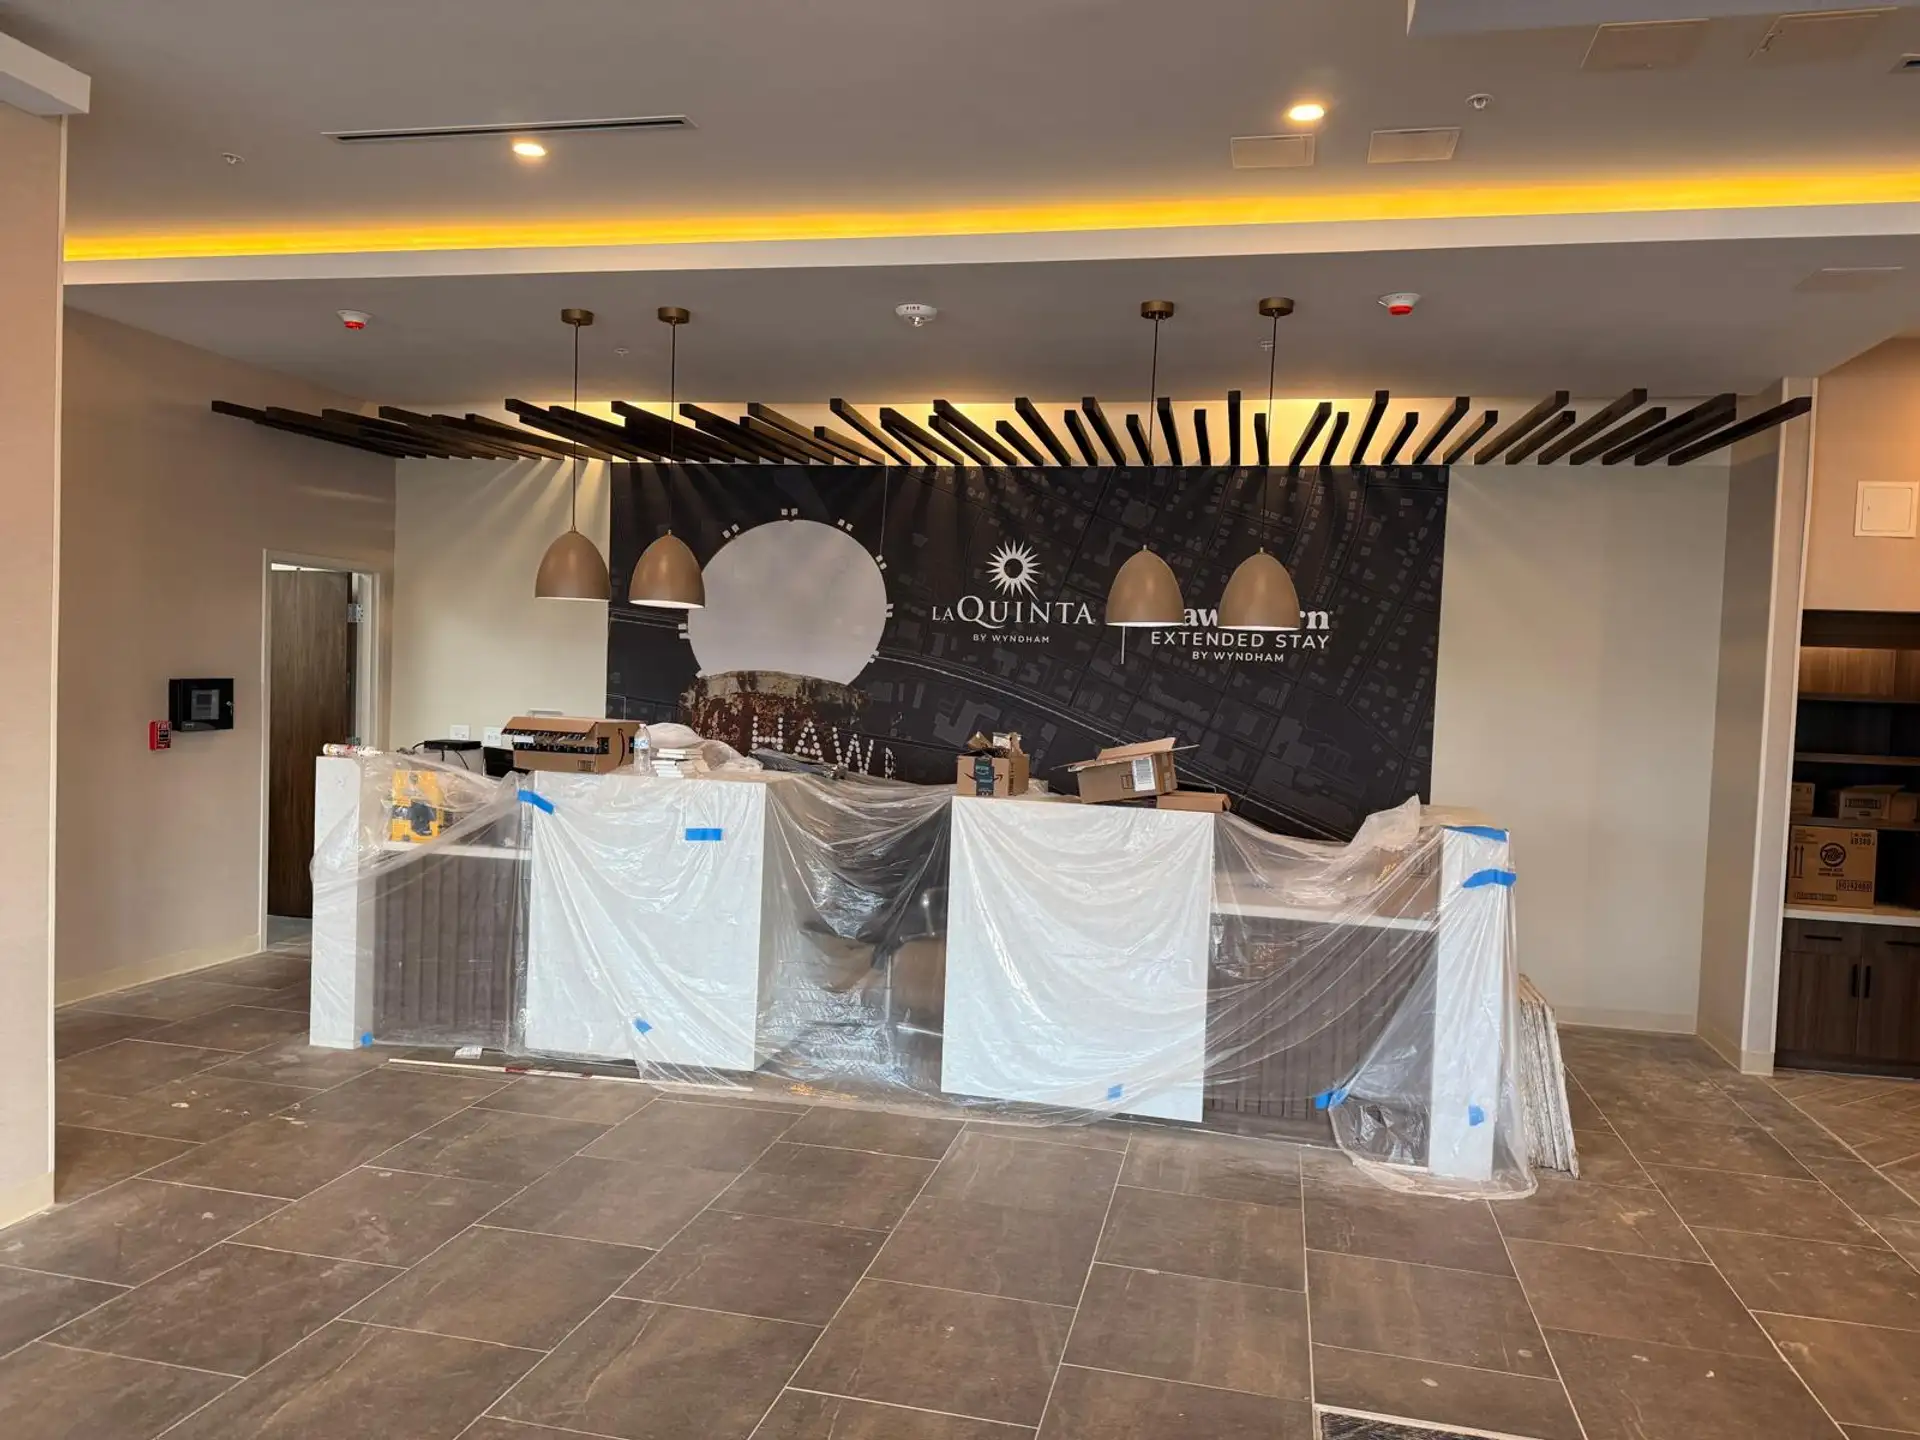
Interior Design & Space Planning
We develop intelligent layouts and design concepts that enhance functionality, optimize flow, and reflect your brand identity. Our services include programming, test fits, interior layouts, and finish selections.
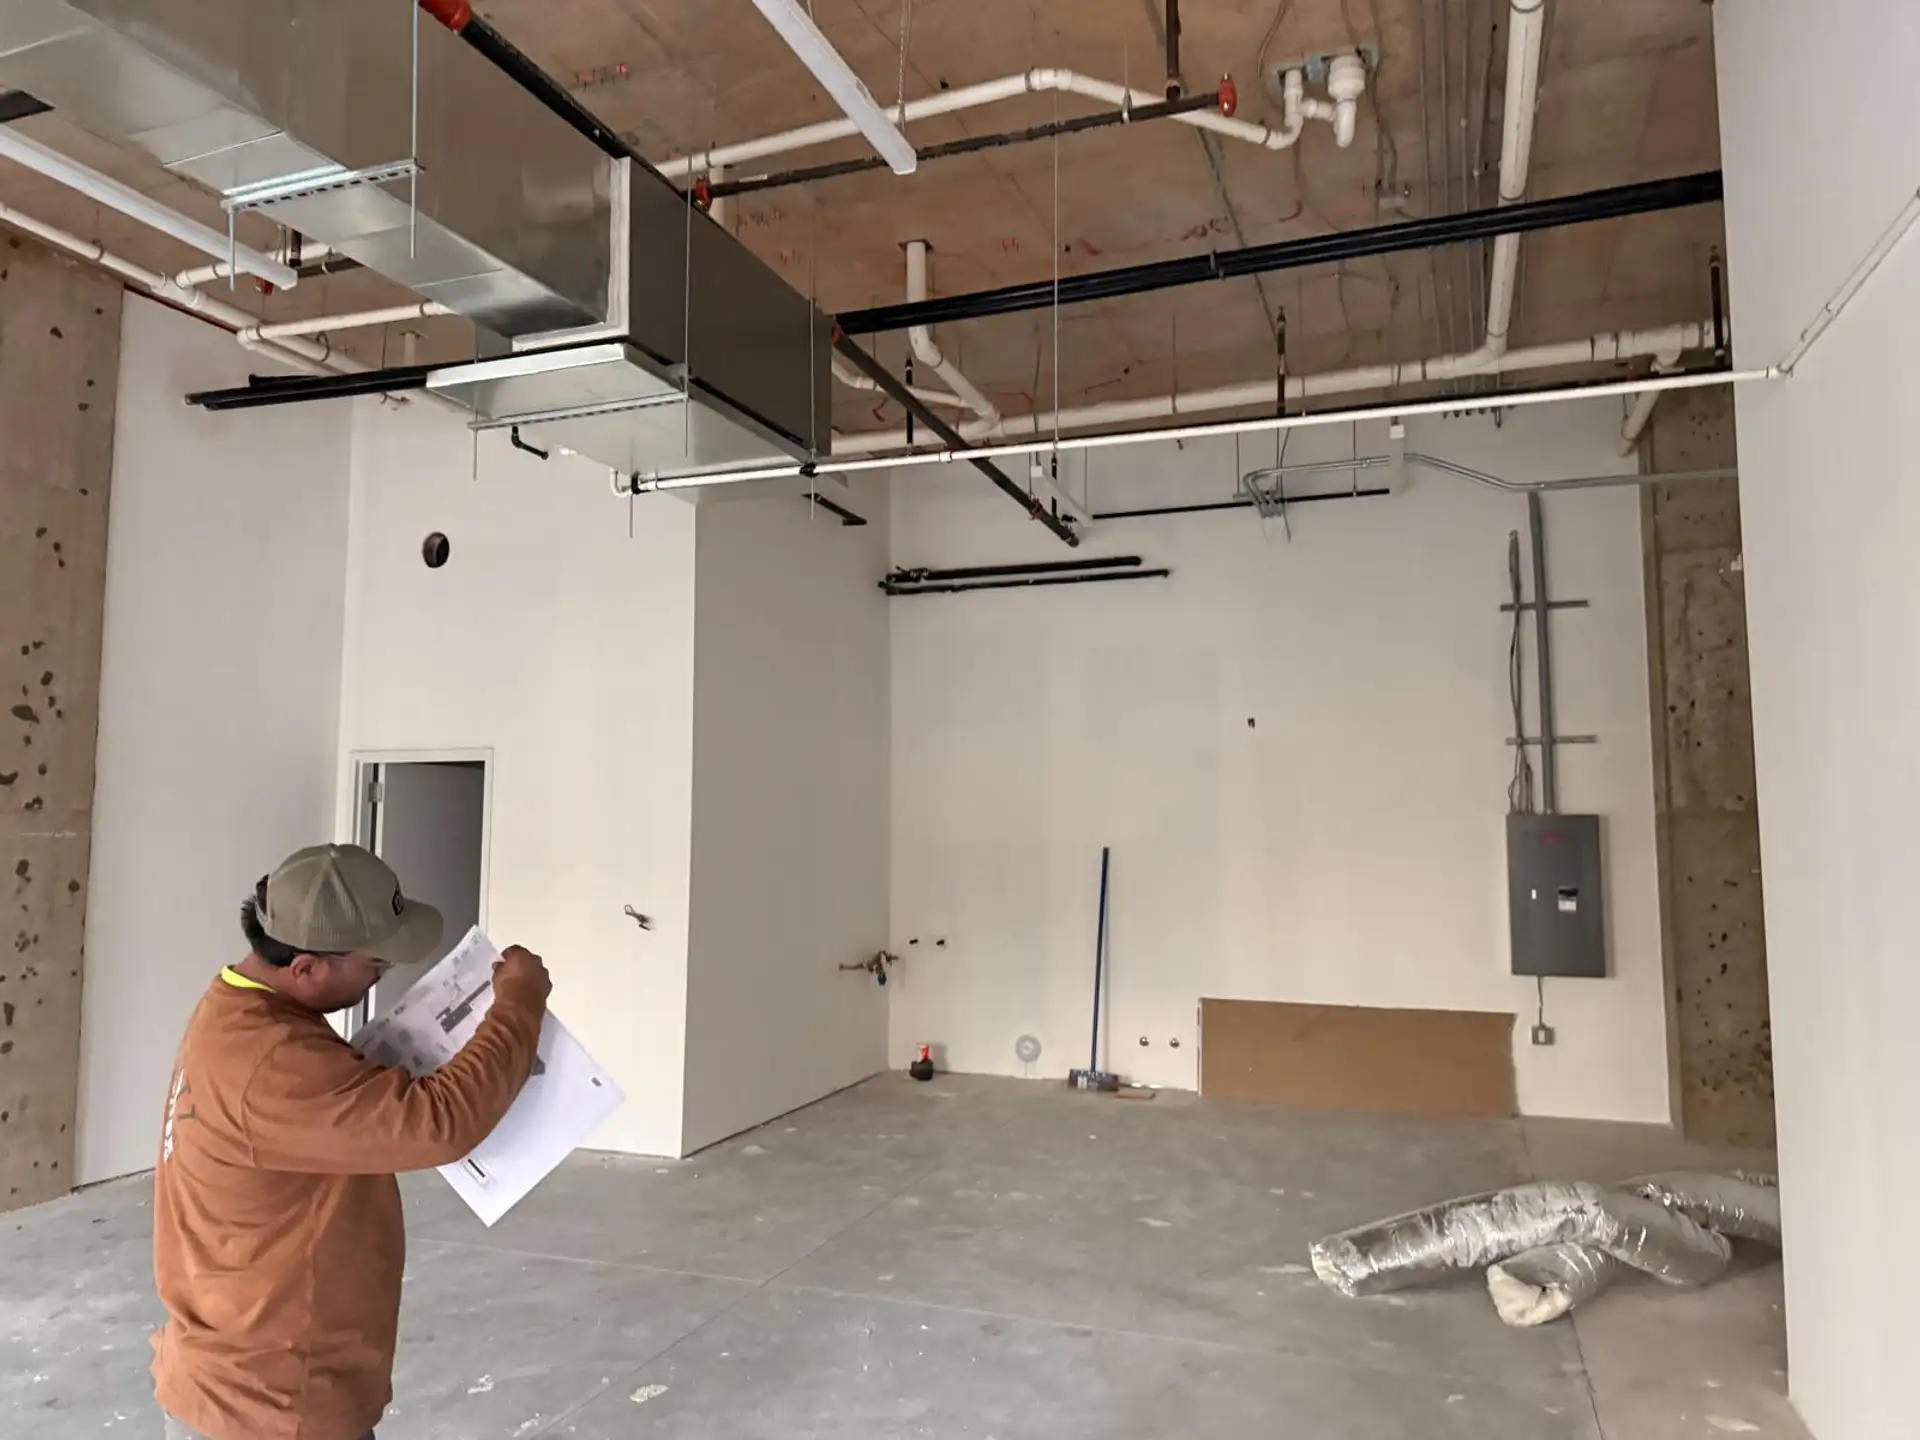
Mechanical, Electrical & Plumbing (MEP) Engineering
Our engineers design coordinated building systems that support comfort, energy efficiency, and operational performance, including HVAC, power distribution, lighting, plumbing, and life-safety systems.
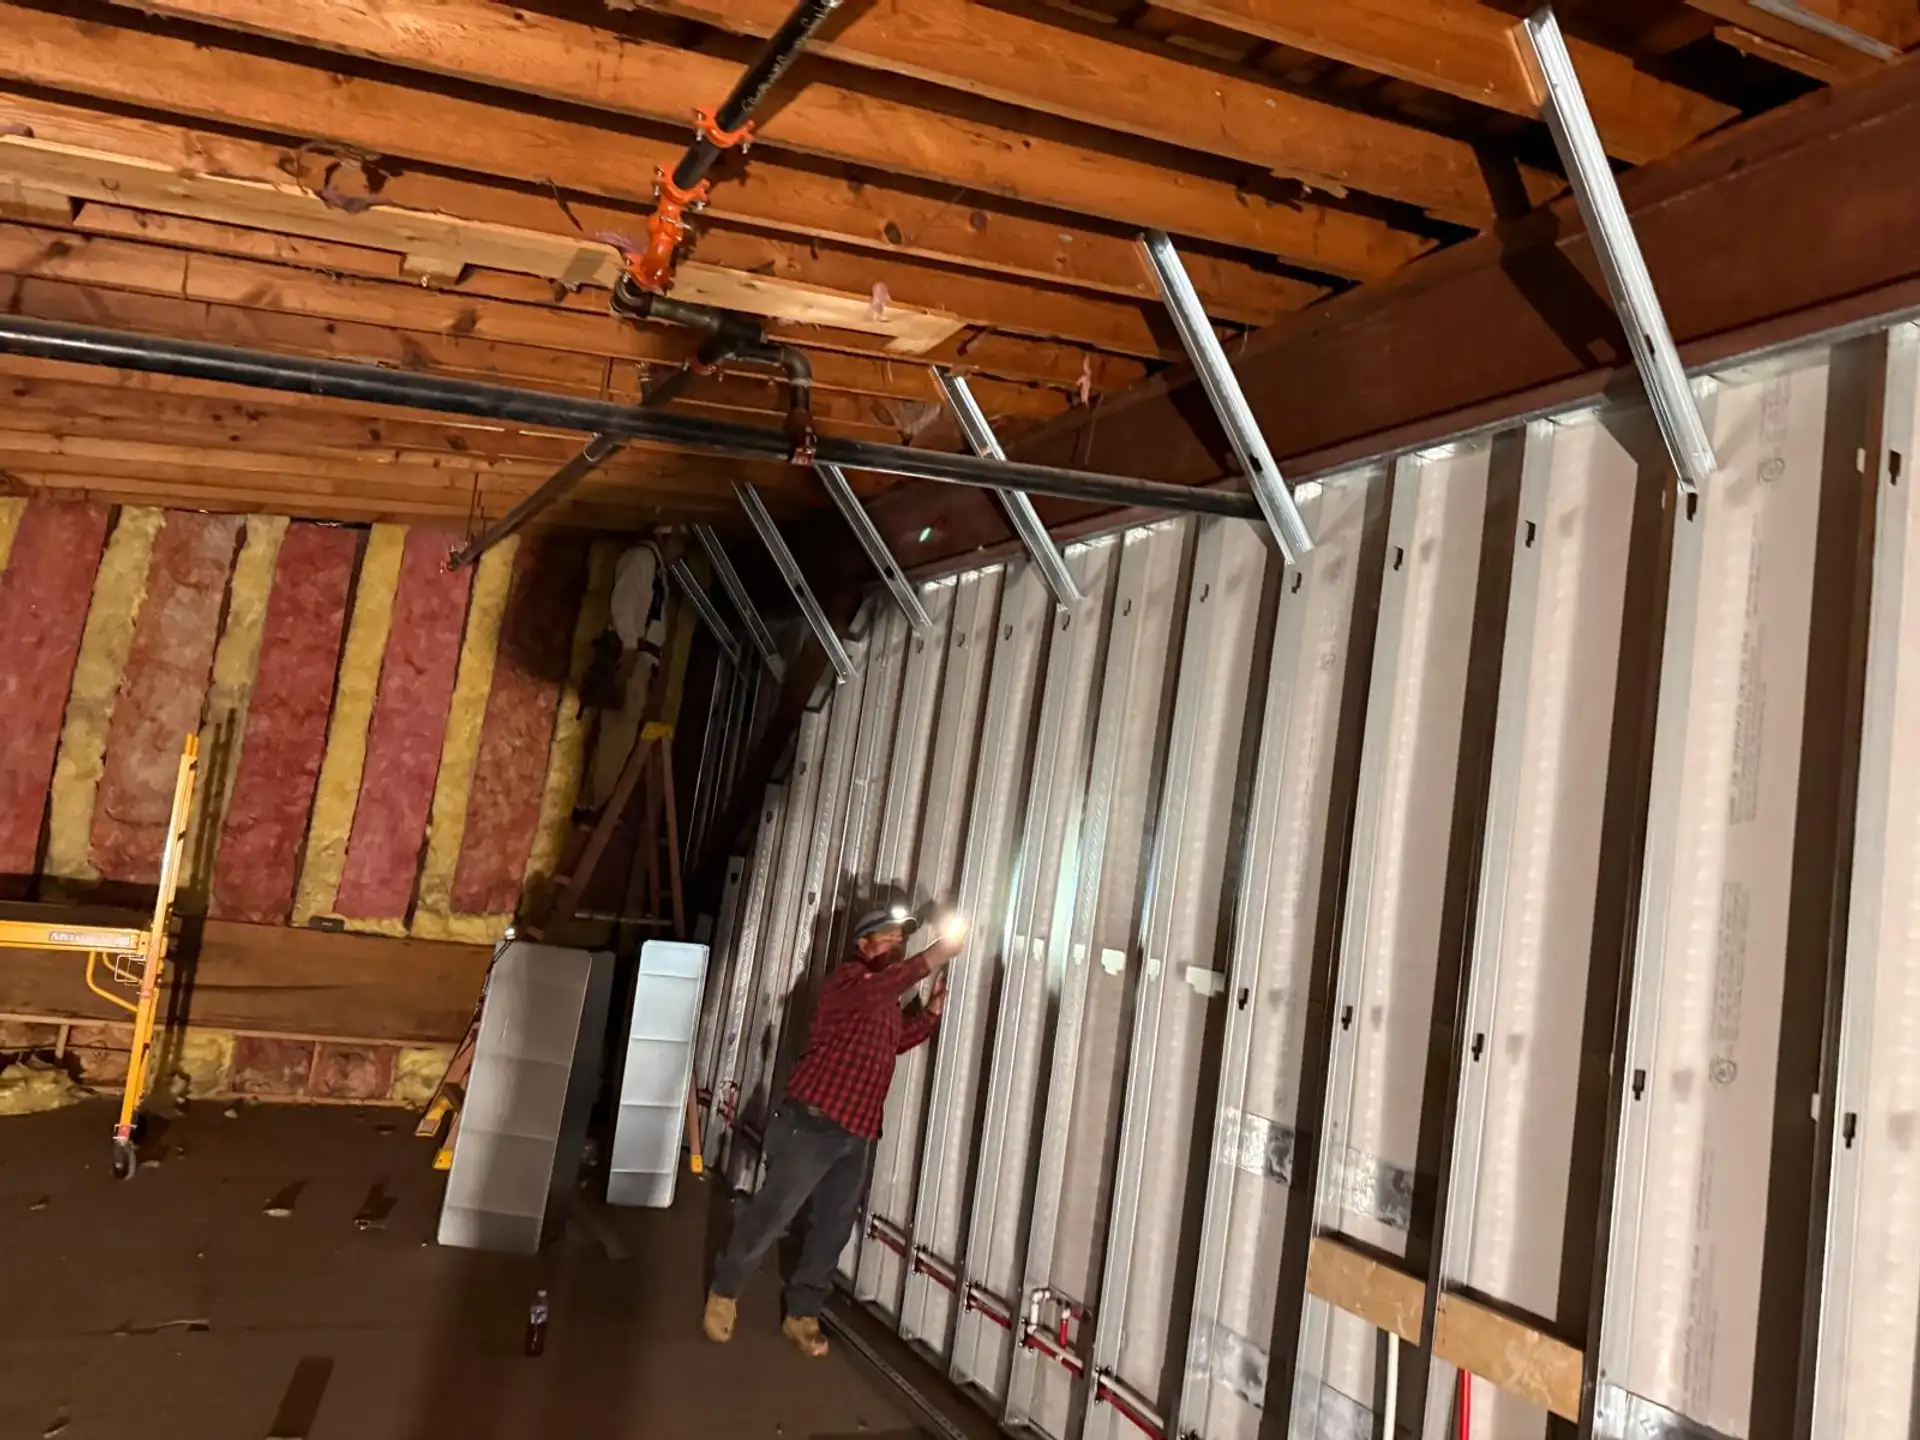
Structural Evaluation & Modifications
We assess existing building conditions and design structural modifications when required to support new layouts, equipment, or interior design features.
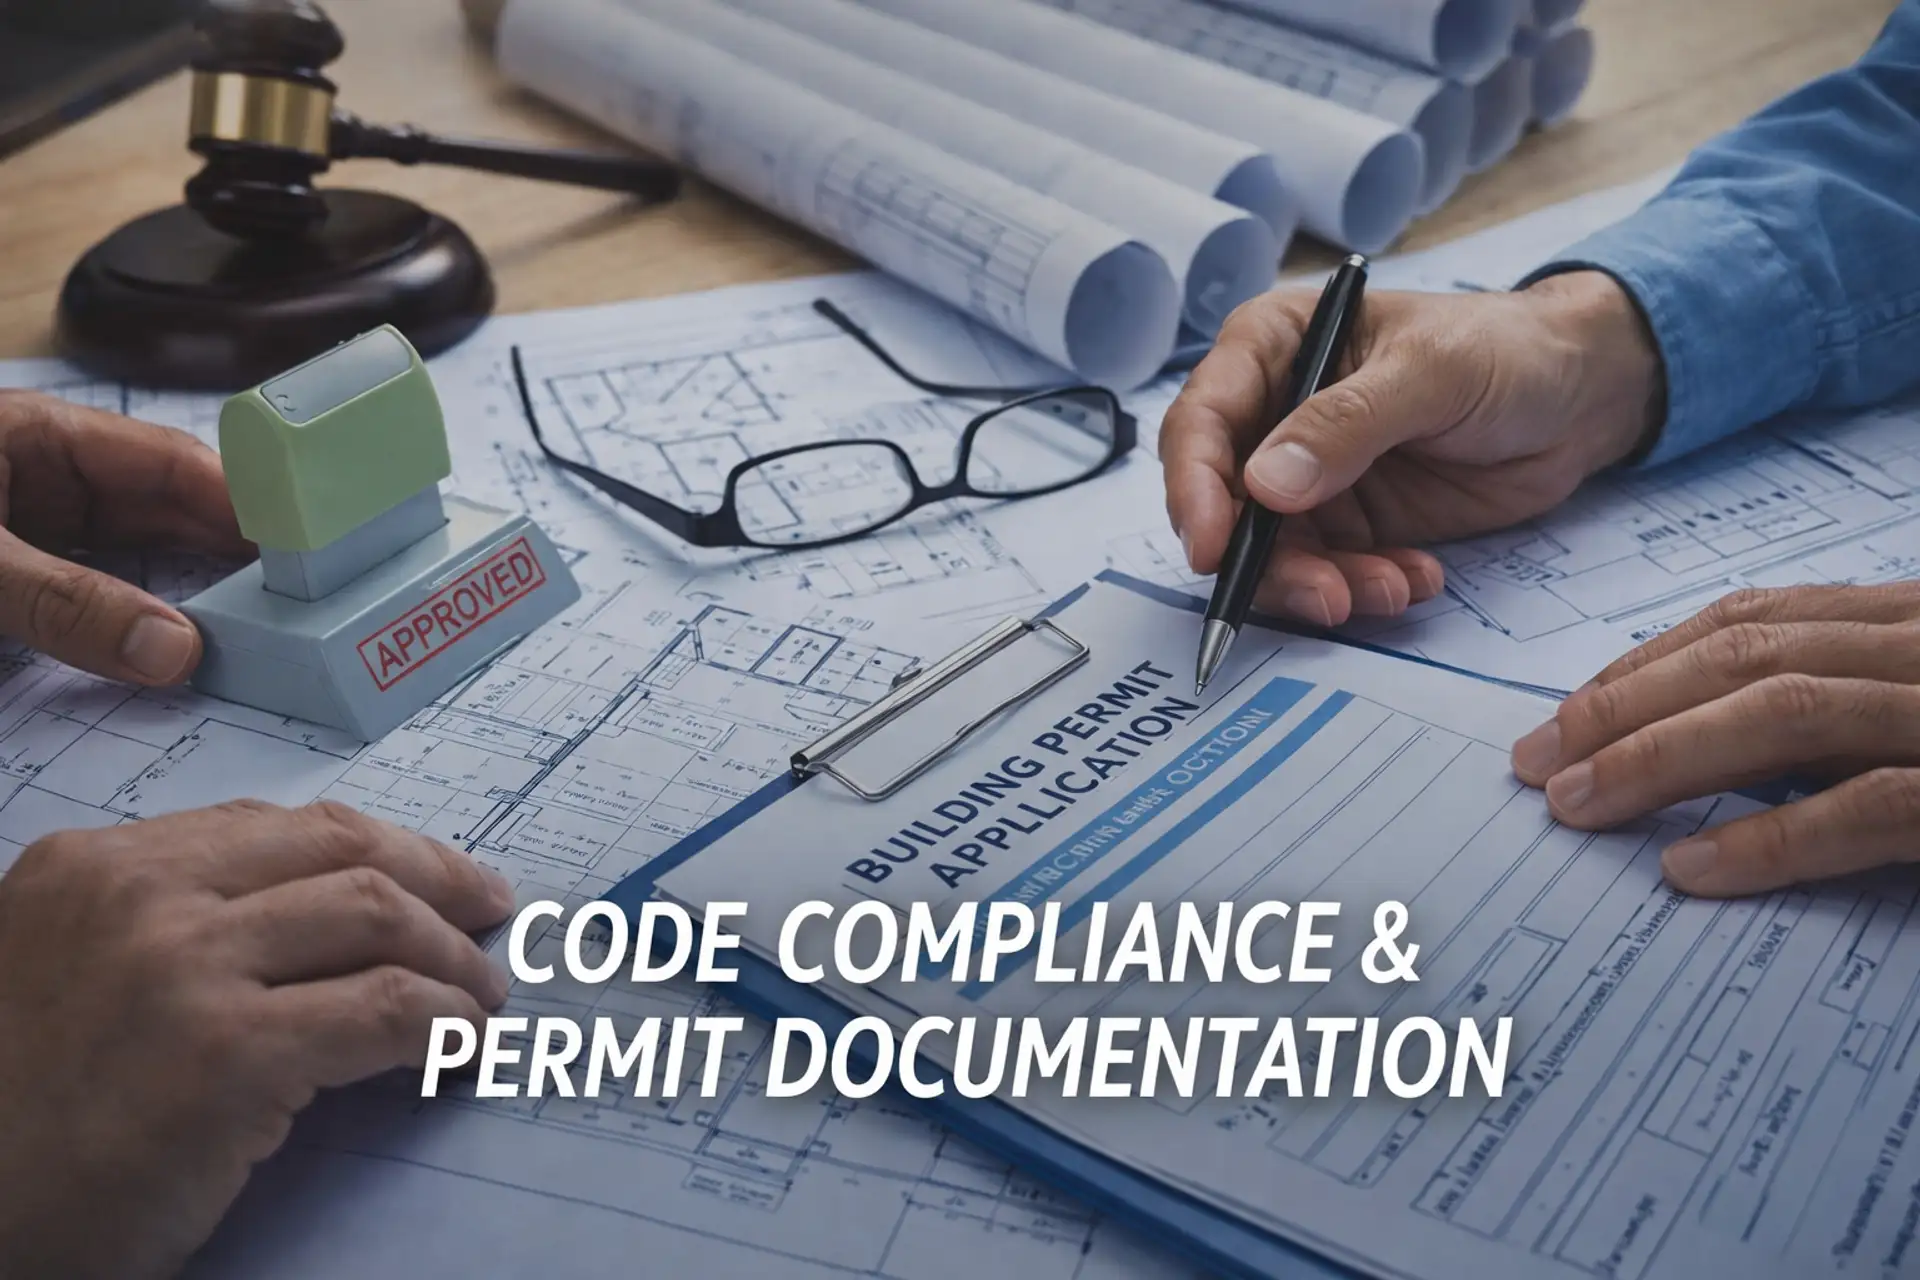
Code Compliance & Permit Documentation
We ensure your project meets all applicable building codes, zoning regulations, accessibility requirements, and life-safety standards while preparing complete permit-ready drawings.
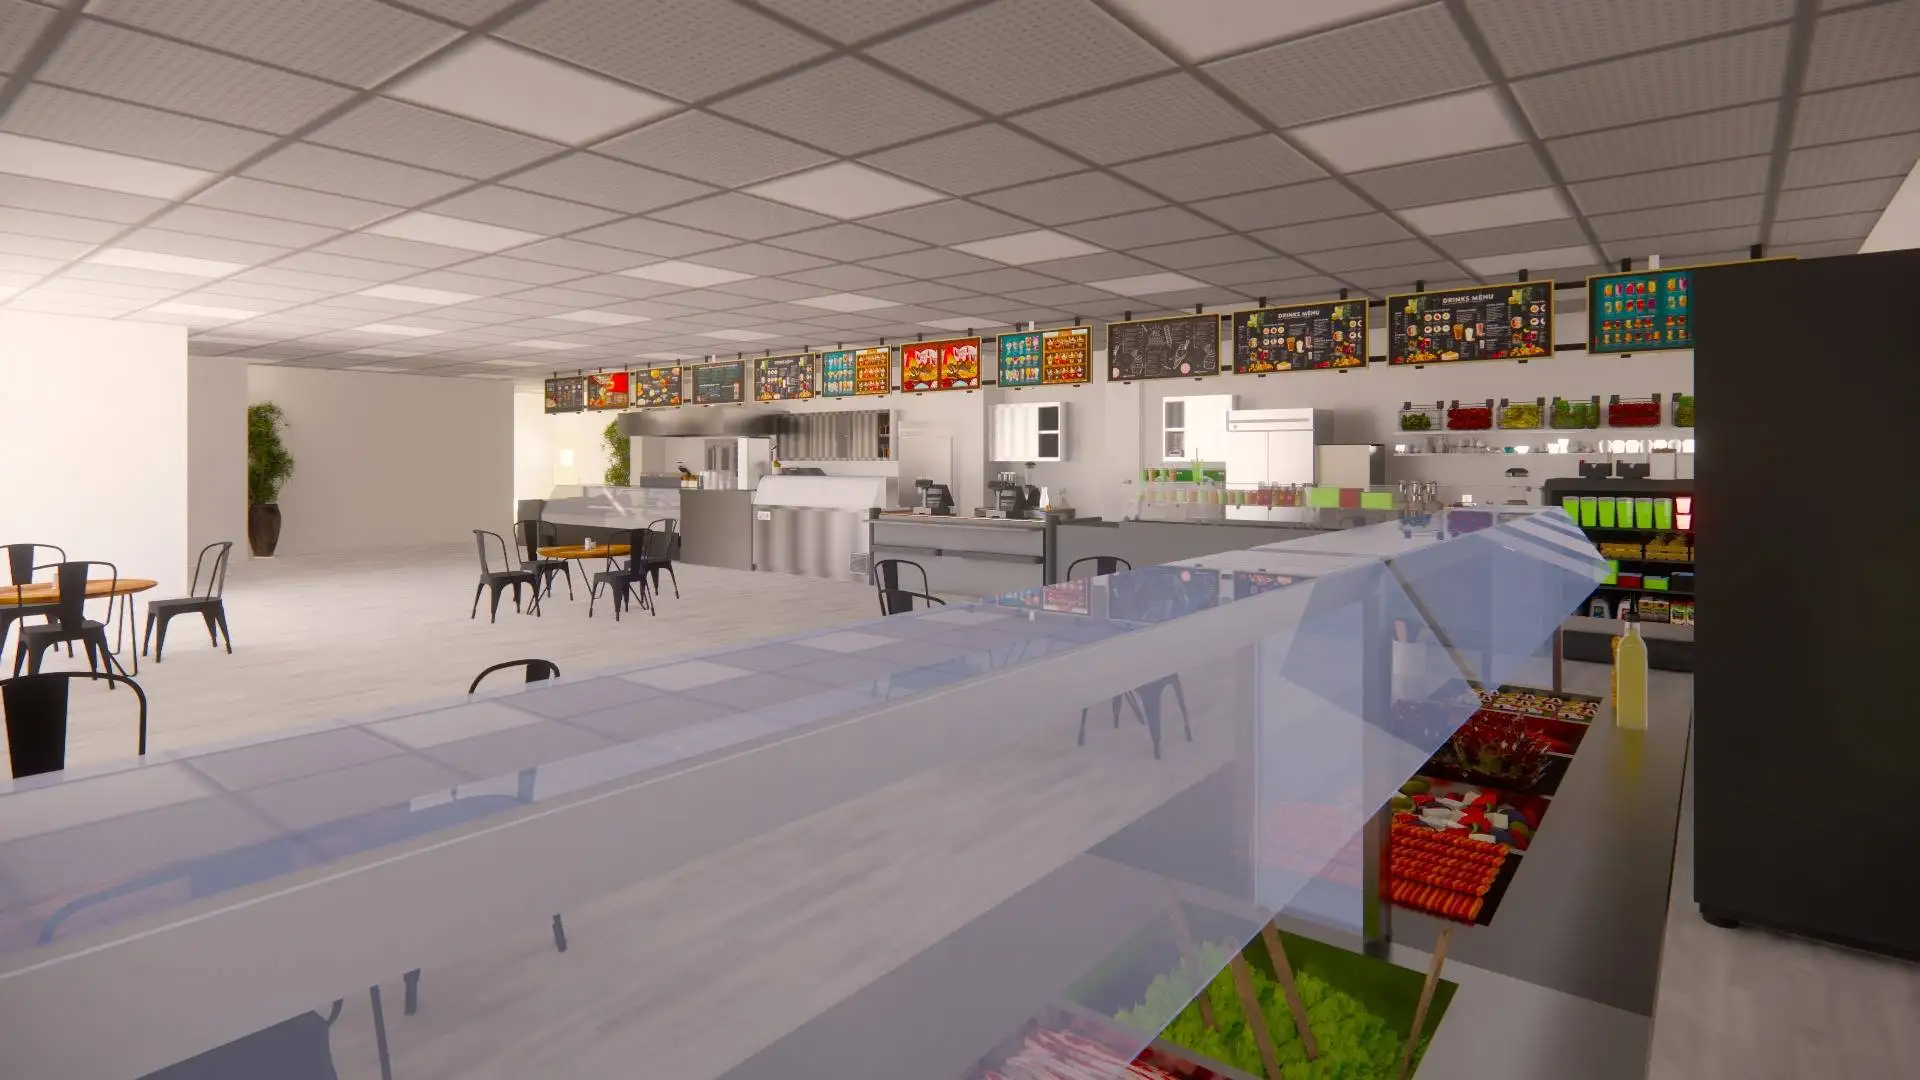
BIM Modeling & 3D Visualization
Through Building Information Modeling (BIM) and realistic 3D renderings, we help clients visualize the final space, improve coordination, and reduce conflicts before construction begins.
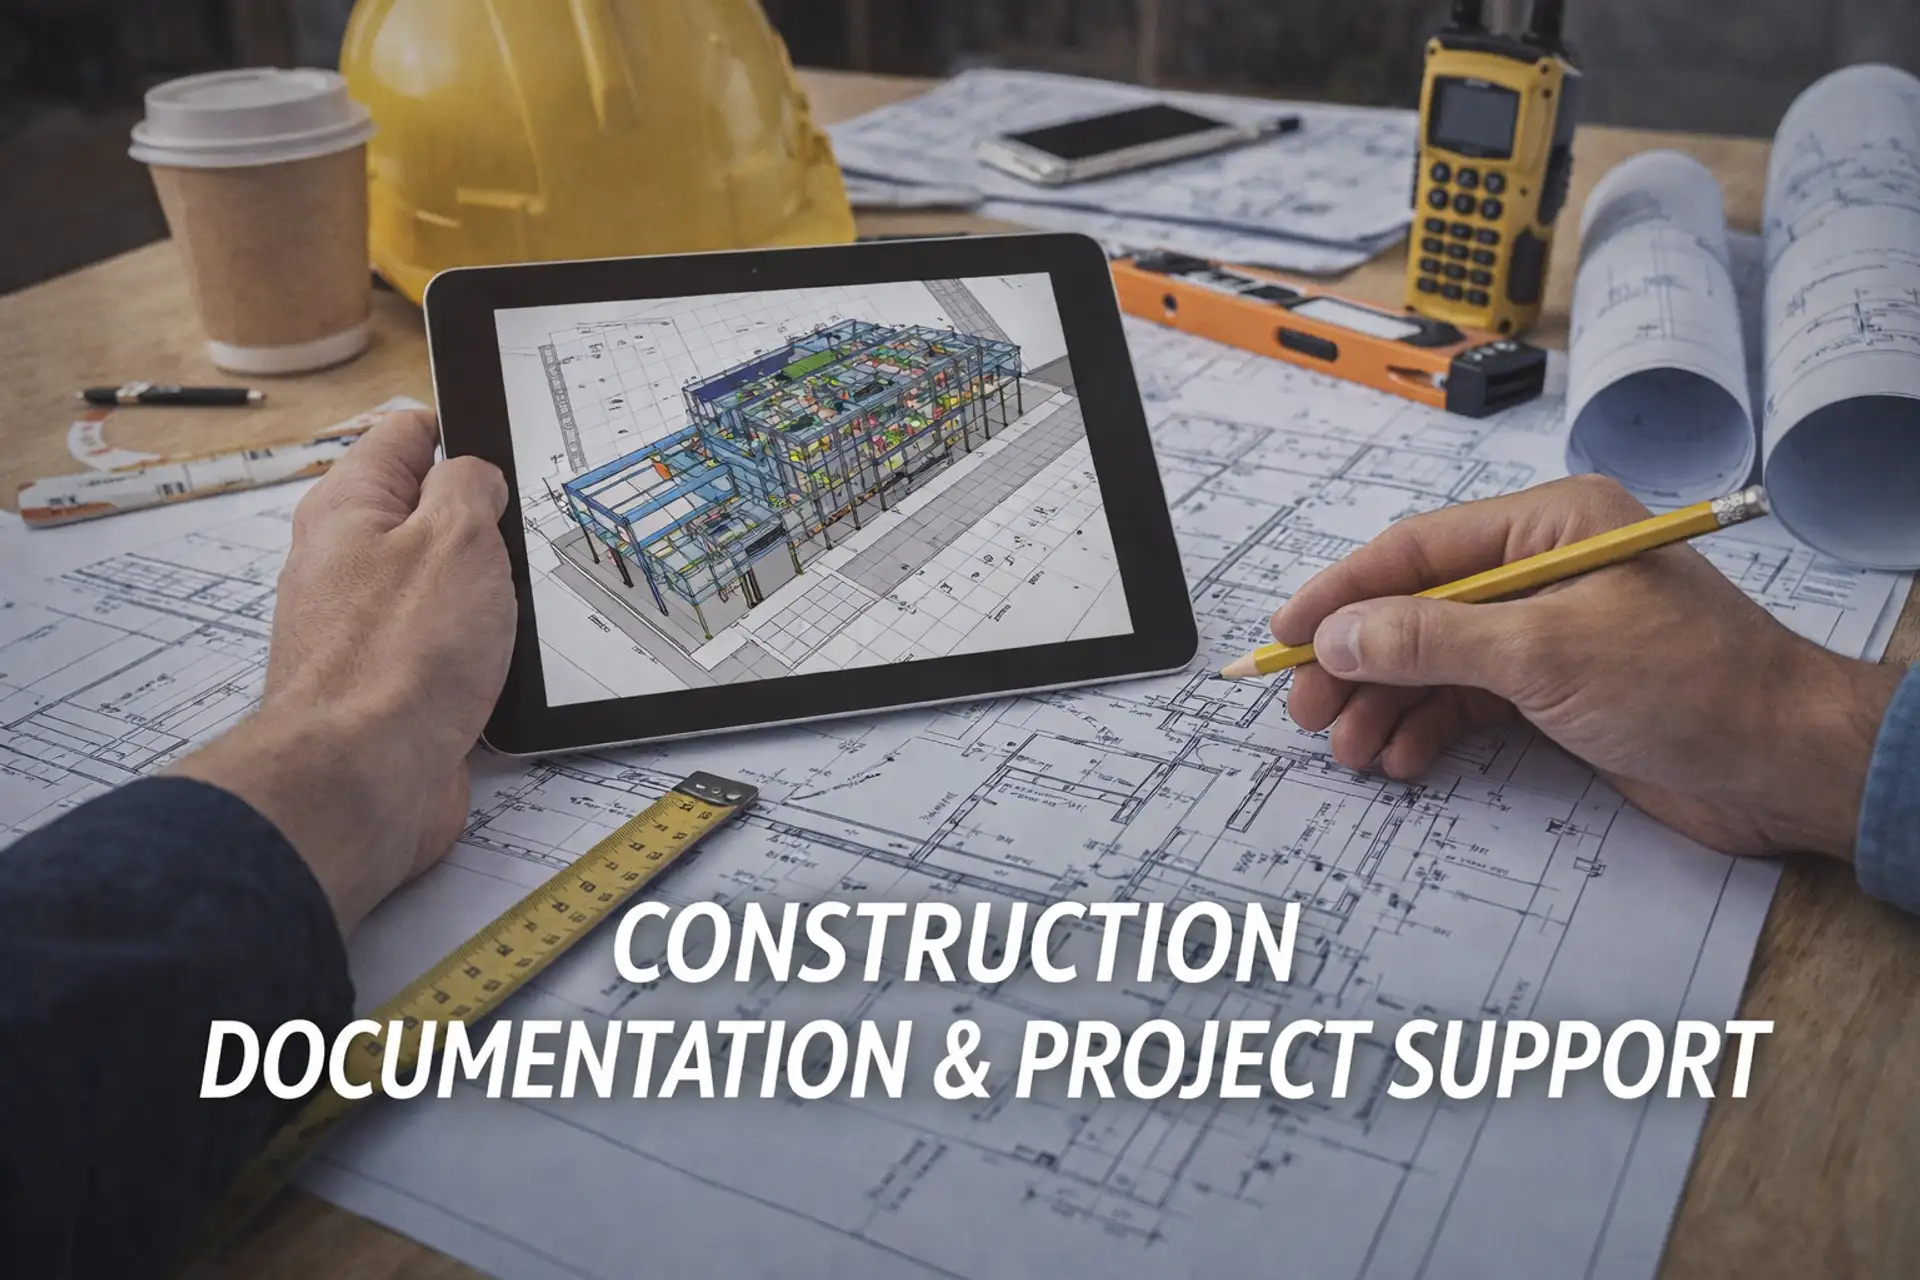
Construction Documentation & Project Support
We produce detailed construction drawings and specifications, and provide ongoing technical support during construction to address RFIs, review submittals, and help maintain quality and consistency.
We are ready to provide reliable, data-driven, and optimized structural engineering solutions. Our team of experts is committed to delivering precise designs, robust analysis, and practical support to ensure your project stands strong from concept to completion. Let us help you build safely, efficiently, and with confidence.
Send Us a Message
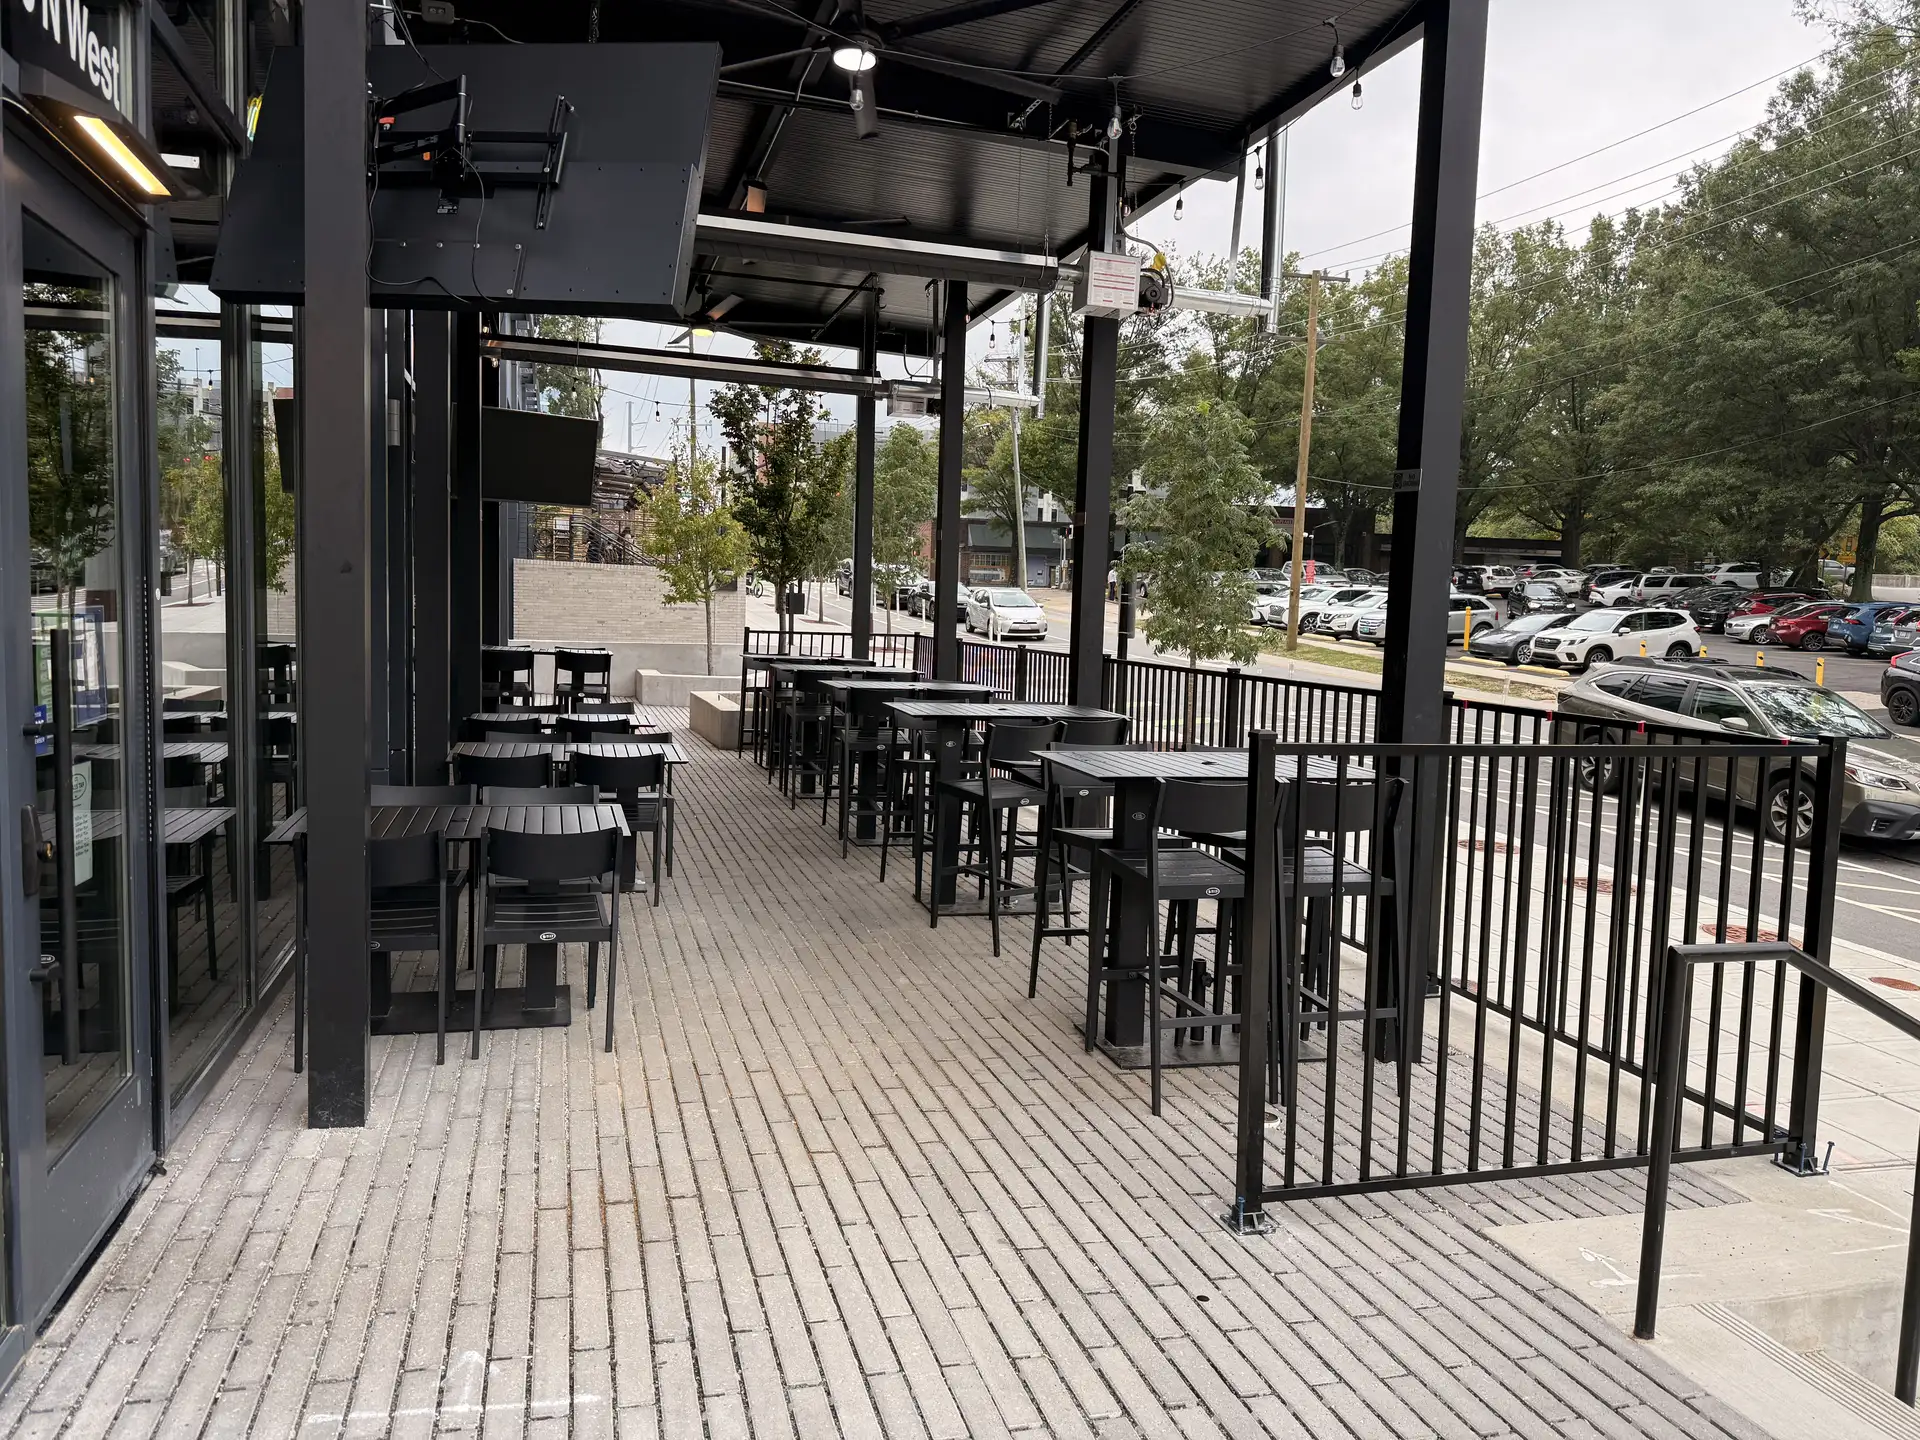
Turnkey Tenant Fit-Out Delivery
A complete end-to-end solution covering planning, design, engineering, permitting, and construction coordination — ideal for clients seeking a single point of accountability.
Design-Build Collaboration Support
We partner with contractors and internal client teams to provide engineering coordination, and technical documentation throughout the project lifecycle.
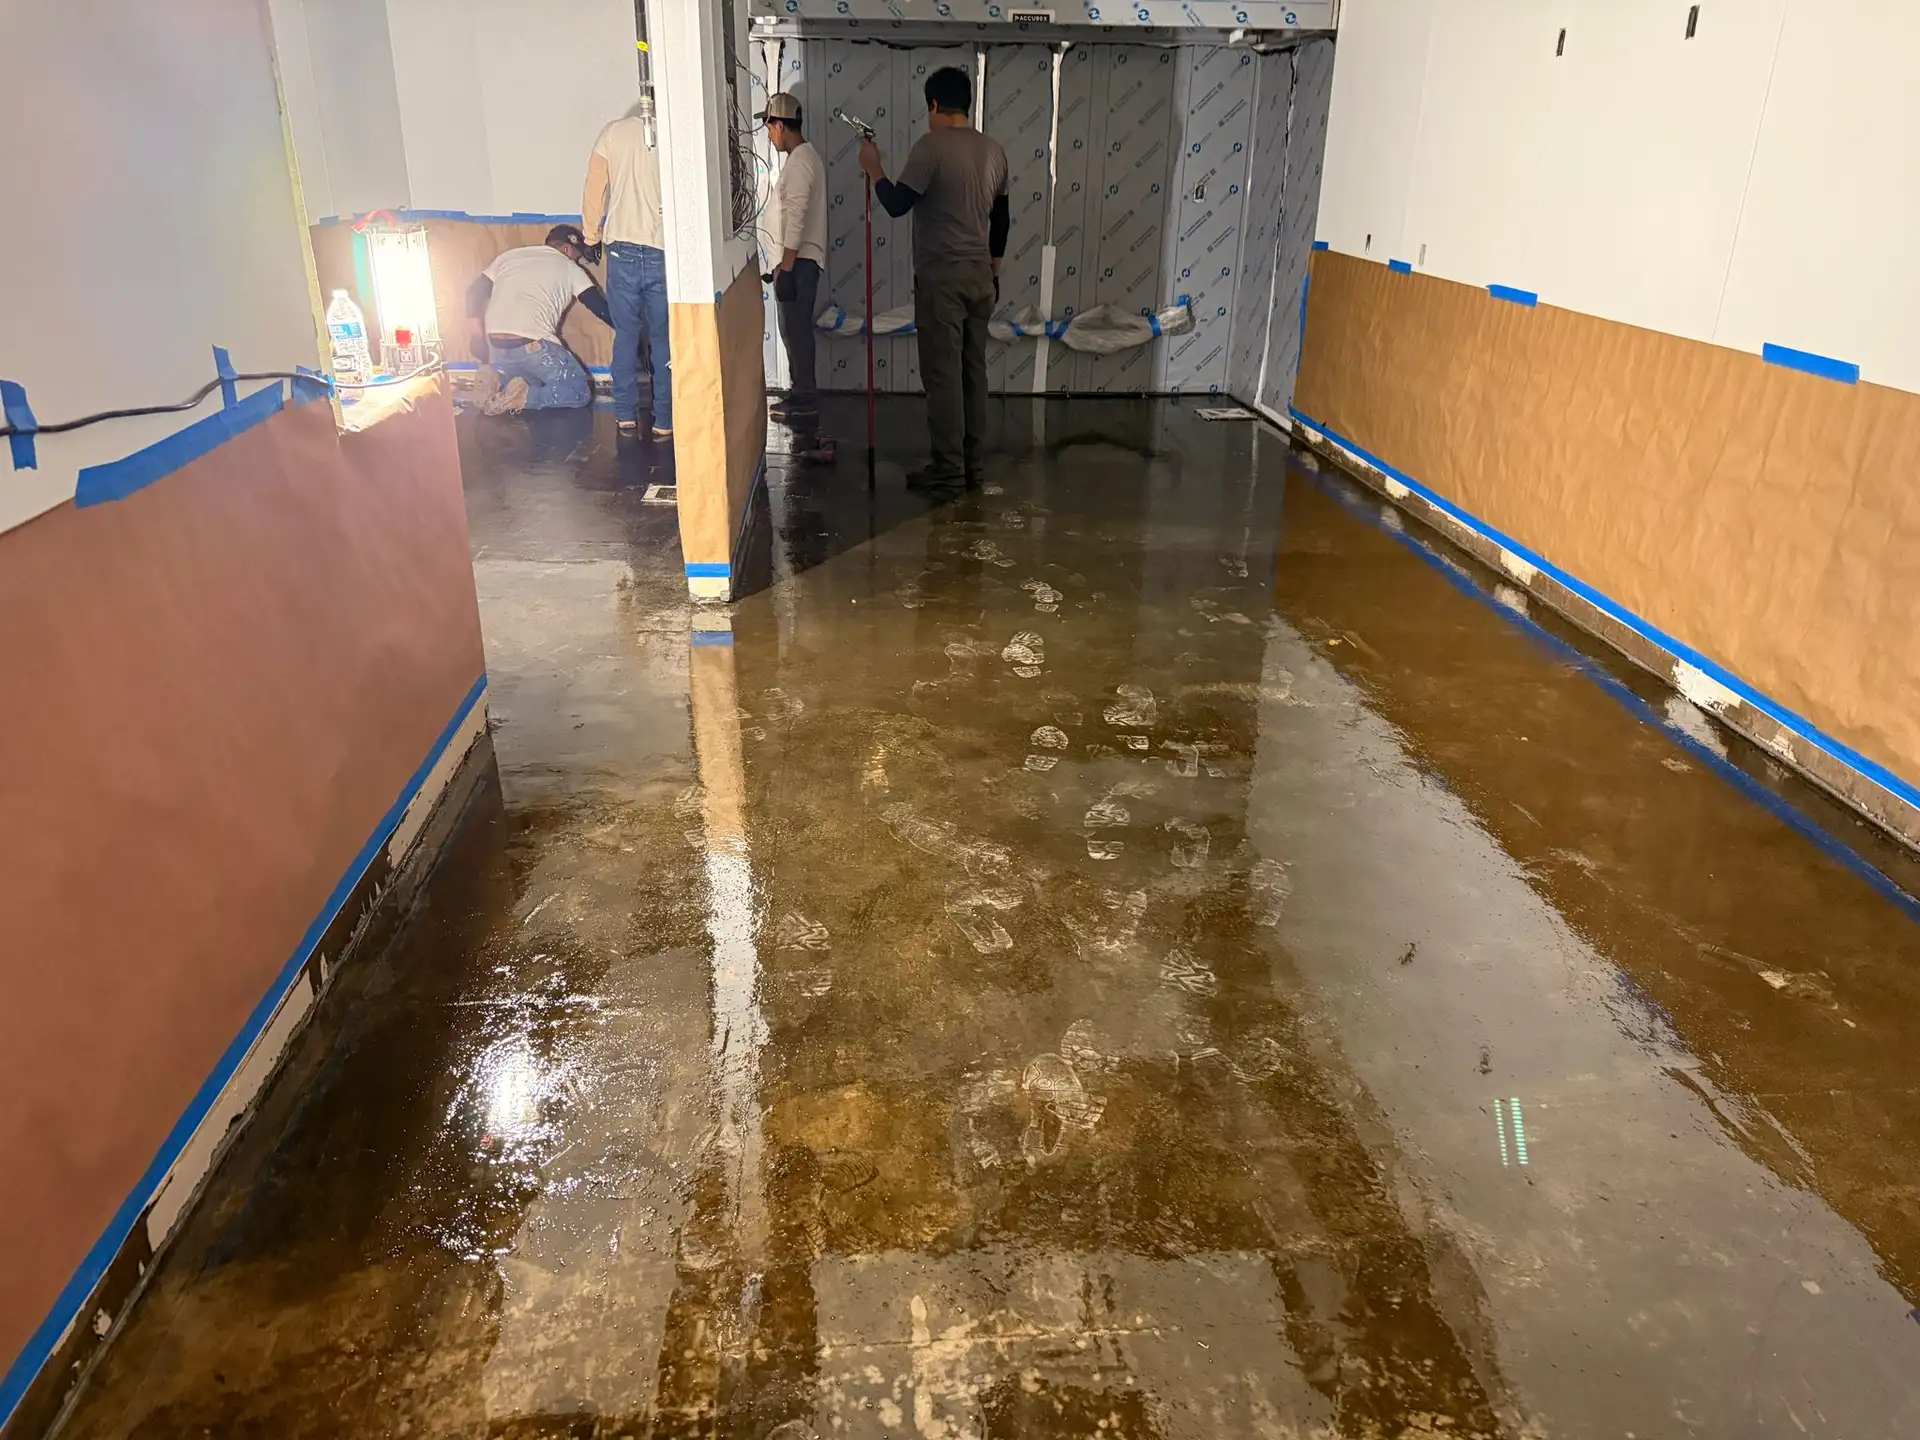
Tenant Improvement Planning & Feasibility Studies
We support early-stage decision making with test fits, space utilization studies, budget planning support, and technical feasibility assessments to help clients make informed leasing and investment decisions.
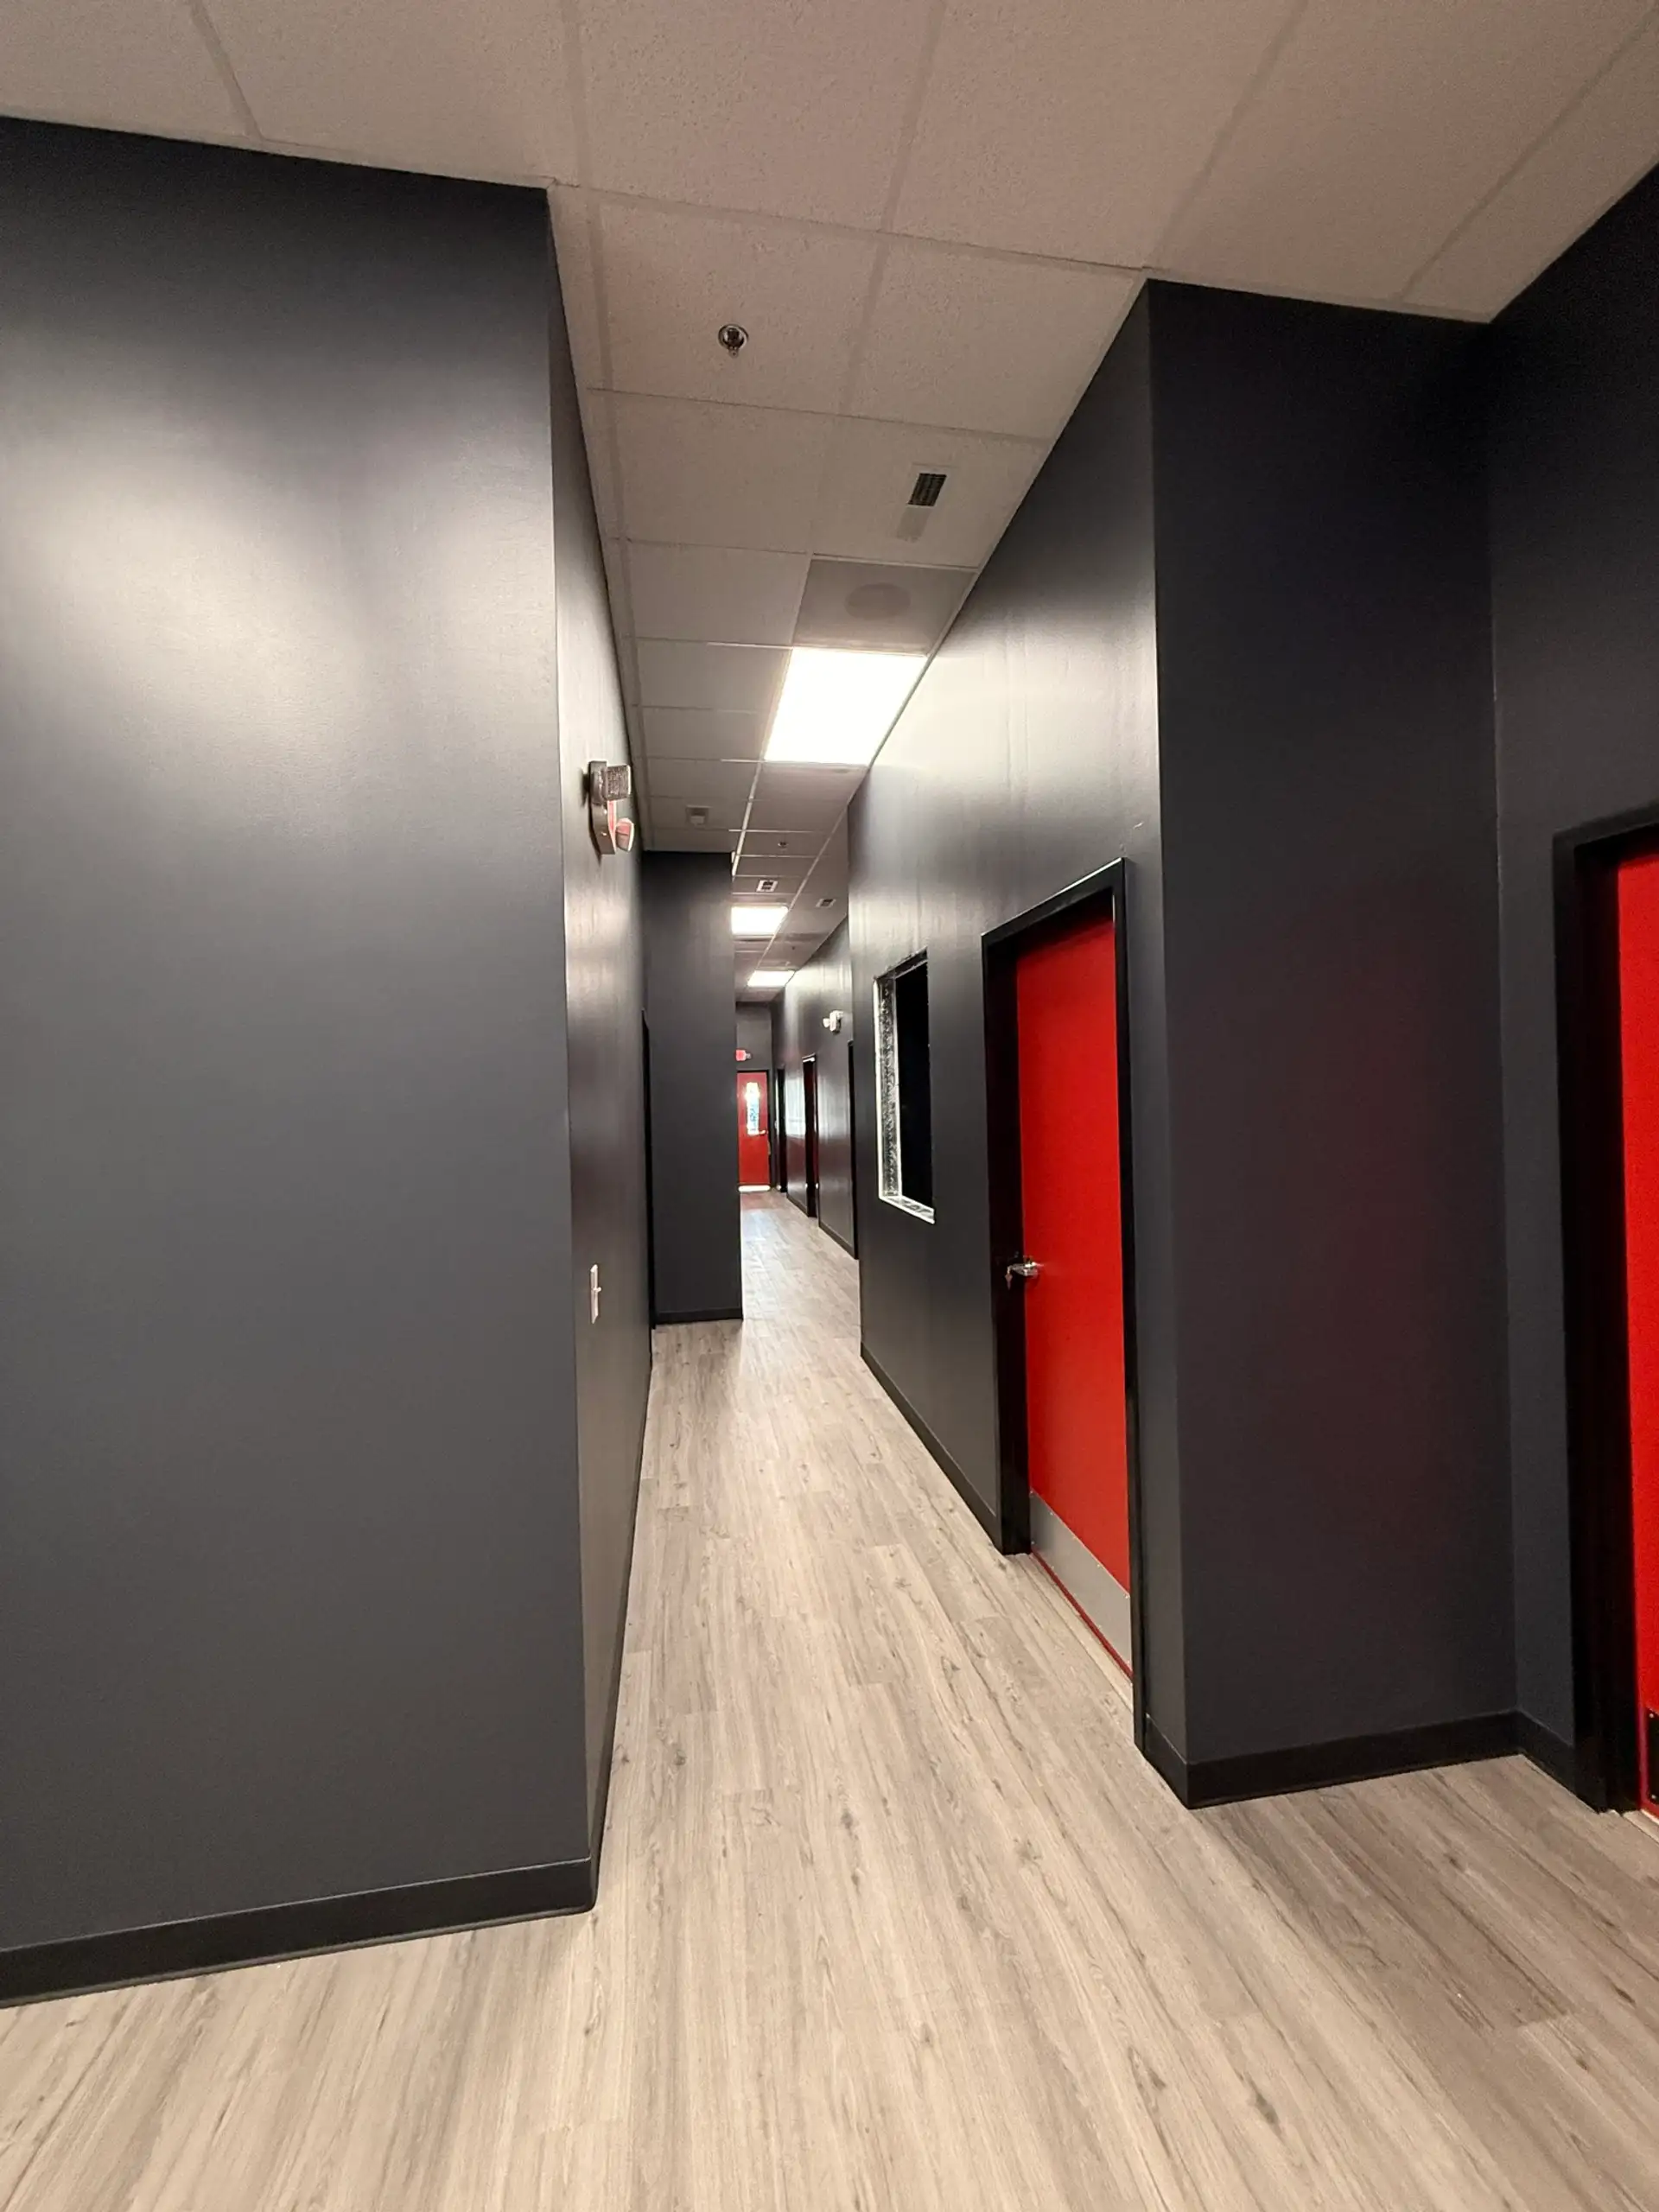
Renovation & Workplace Optimization Solutions
For occupied spaces, we offer phased renovation strategies, workplace optimization studies, and reconfiguration solutions that minimize disruption while improving performance, flexibility, and employee experience.
Comprehensive, End-to-End Capabilities
SSN Corporation offers a full spectrum of interior designing and engineering services tied to tenant fit-outs — from initial planning and design through engineering, permitting, and construction support — so your project is streamlined under one expert team.
Commitment to Quality & Precision
With a focus on precision, reliability, and collaboration, SSN consistently delivers high-quality outcomes that meet design intent, regulatory requirements, and client expectations across every project.
Experienced Multidisciplinary Team
Our professionals bring diverse expertise across engineering, construction, and project coordination — ensuring well-rounded solutions that balance aesthetics, function, safety, and compliance.
Trusted by Clients & Accredited Providers
SSN Corporation has established strong credibility in the industry, maintaining high standards and earning recognition from clients and partners for delivering dependable results across commercial, retail, and mixed-use environments.
Our tenant fit-out expertise spans a wide range of industries, including: