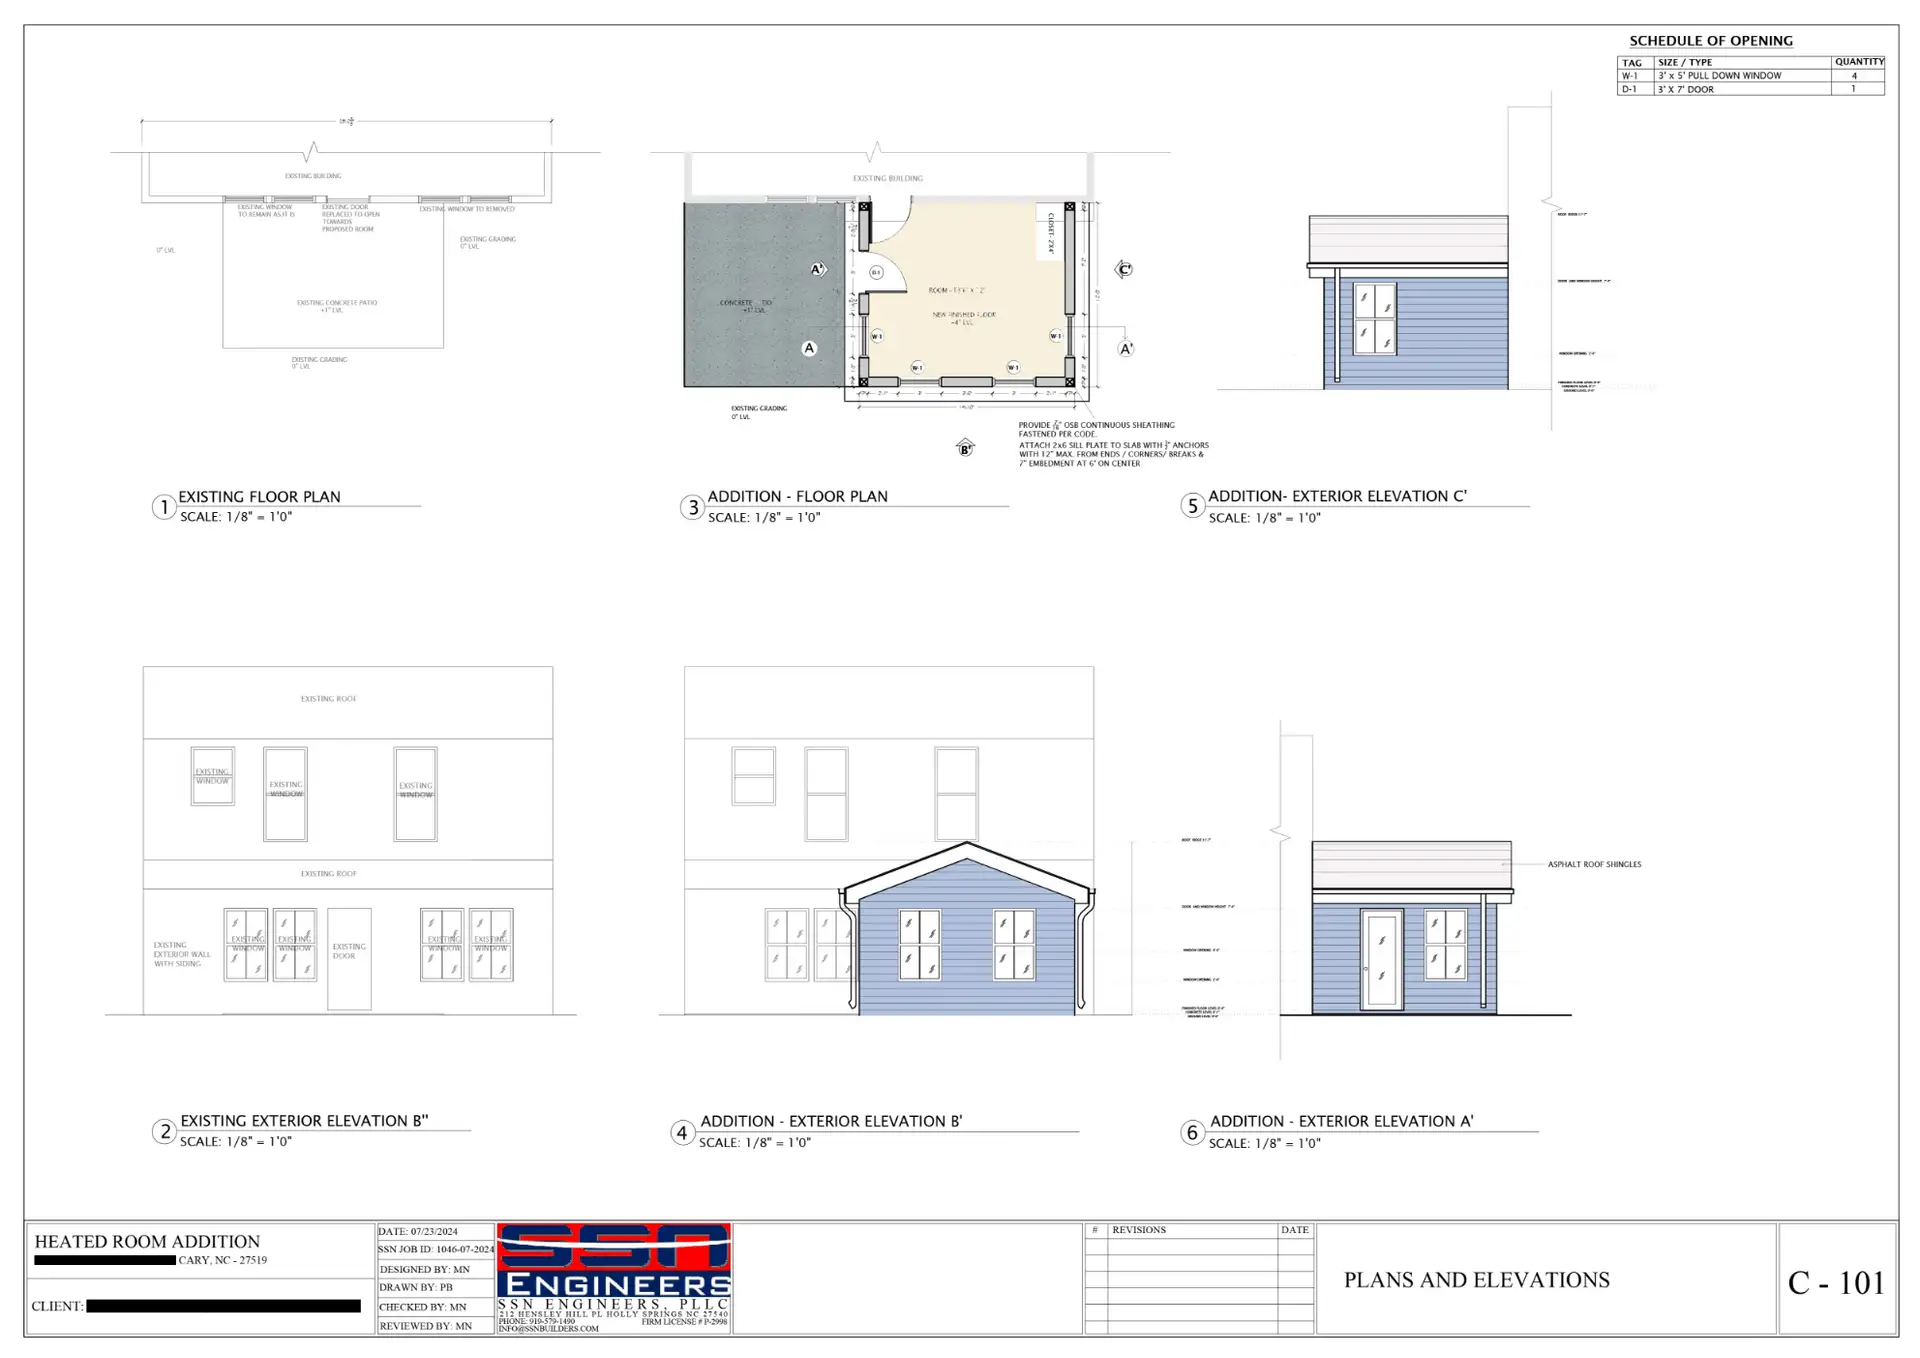
Construction Drawing - House Remodeling with a Space Addition
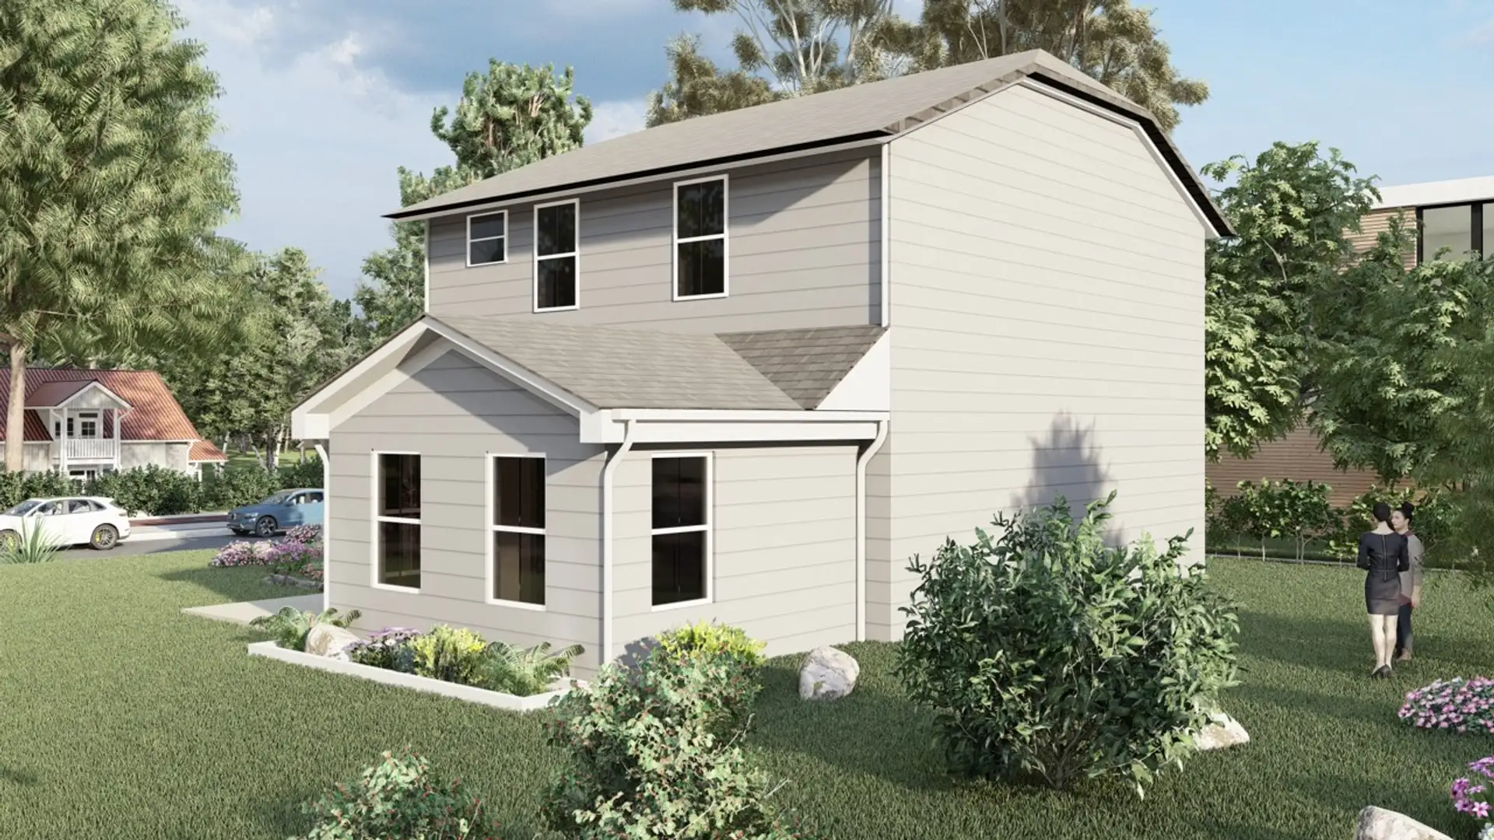
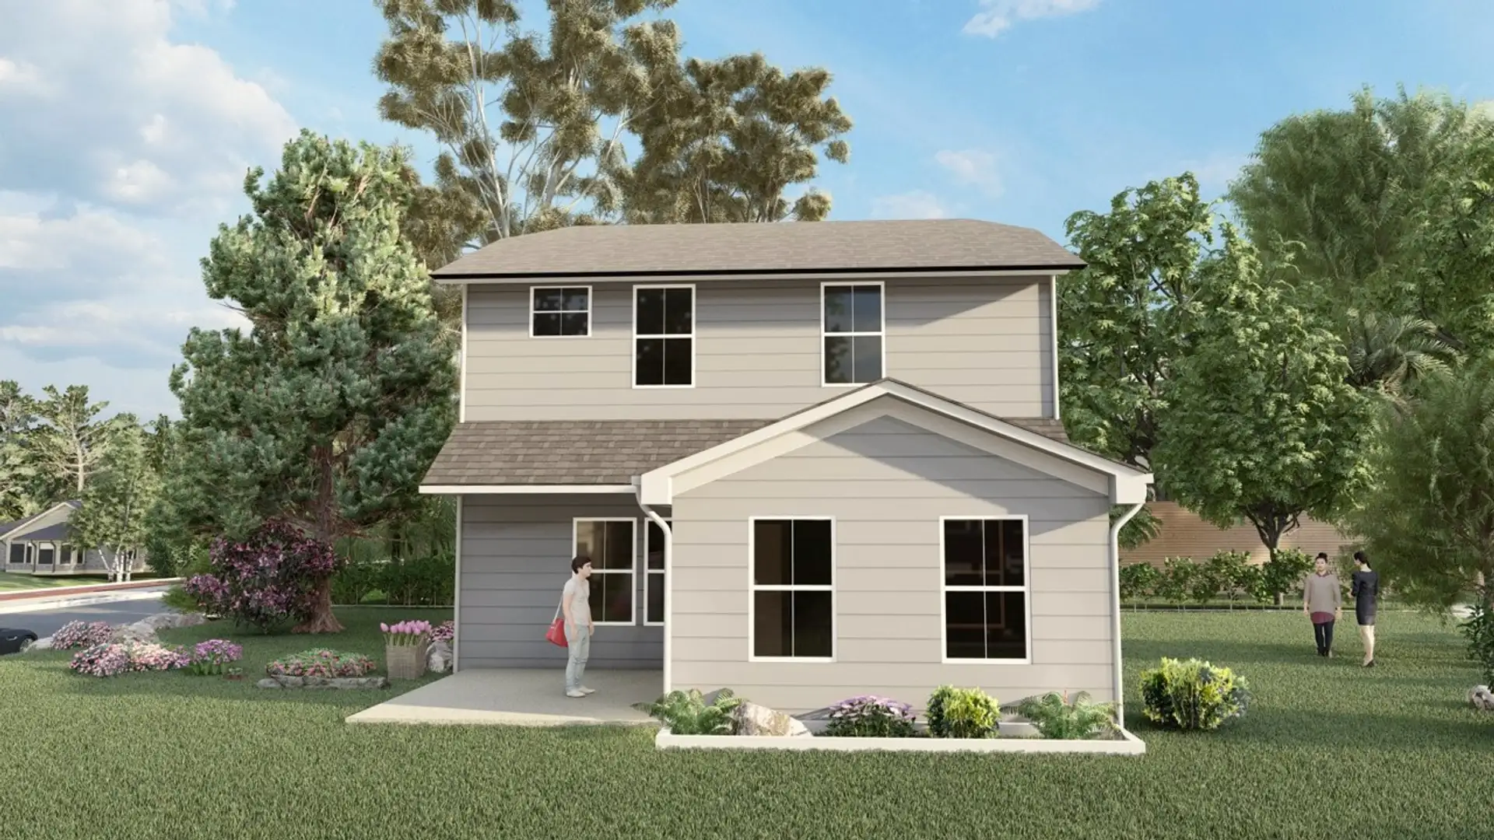
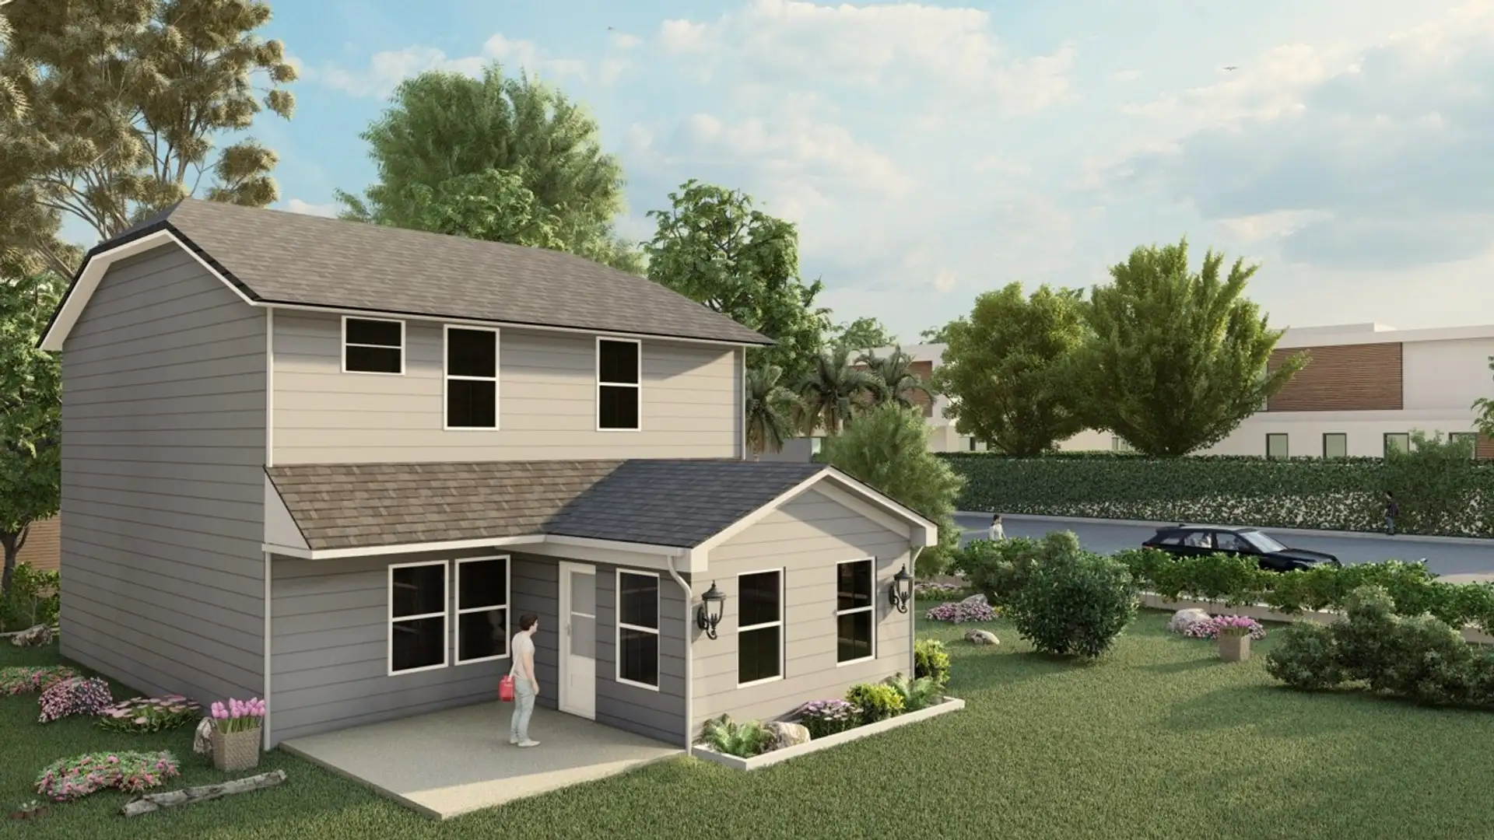
SSN Corporation provided full design and construction services for a home remodeling project that included adding a year-round room in Cary, NC. Our scope focused on creating functional space while ensuring seamless integration with the existing home’s architecture.
We designed and built a gable roof with asphalt shingles matched to the home’s exterior and remodeled the interior to create a dedicated office room. All work was completed in accordance with required permits and jurisdictional standards.
We delivered a fully functional, aesthetically cohesive year-round room that expands the home’s usable space while enhancing comfort and overall appeal.
Gallery
View
View
View
View