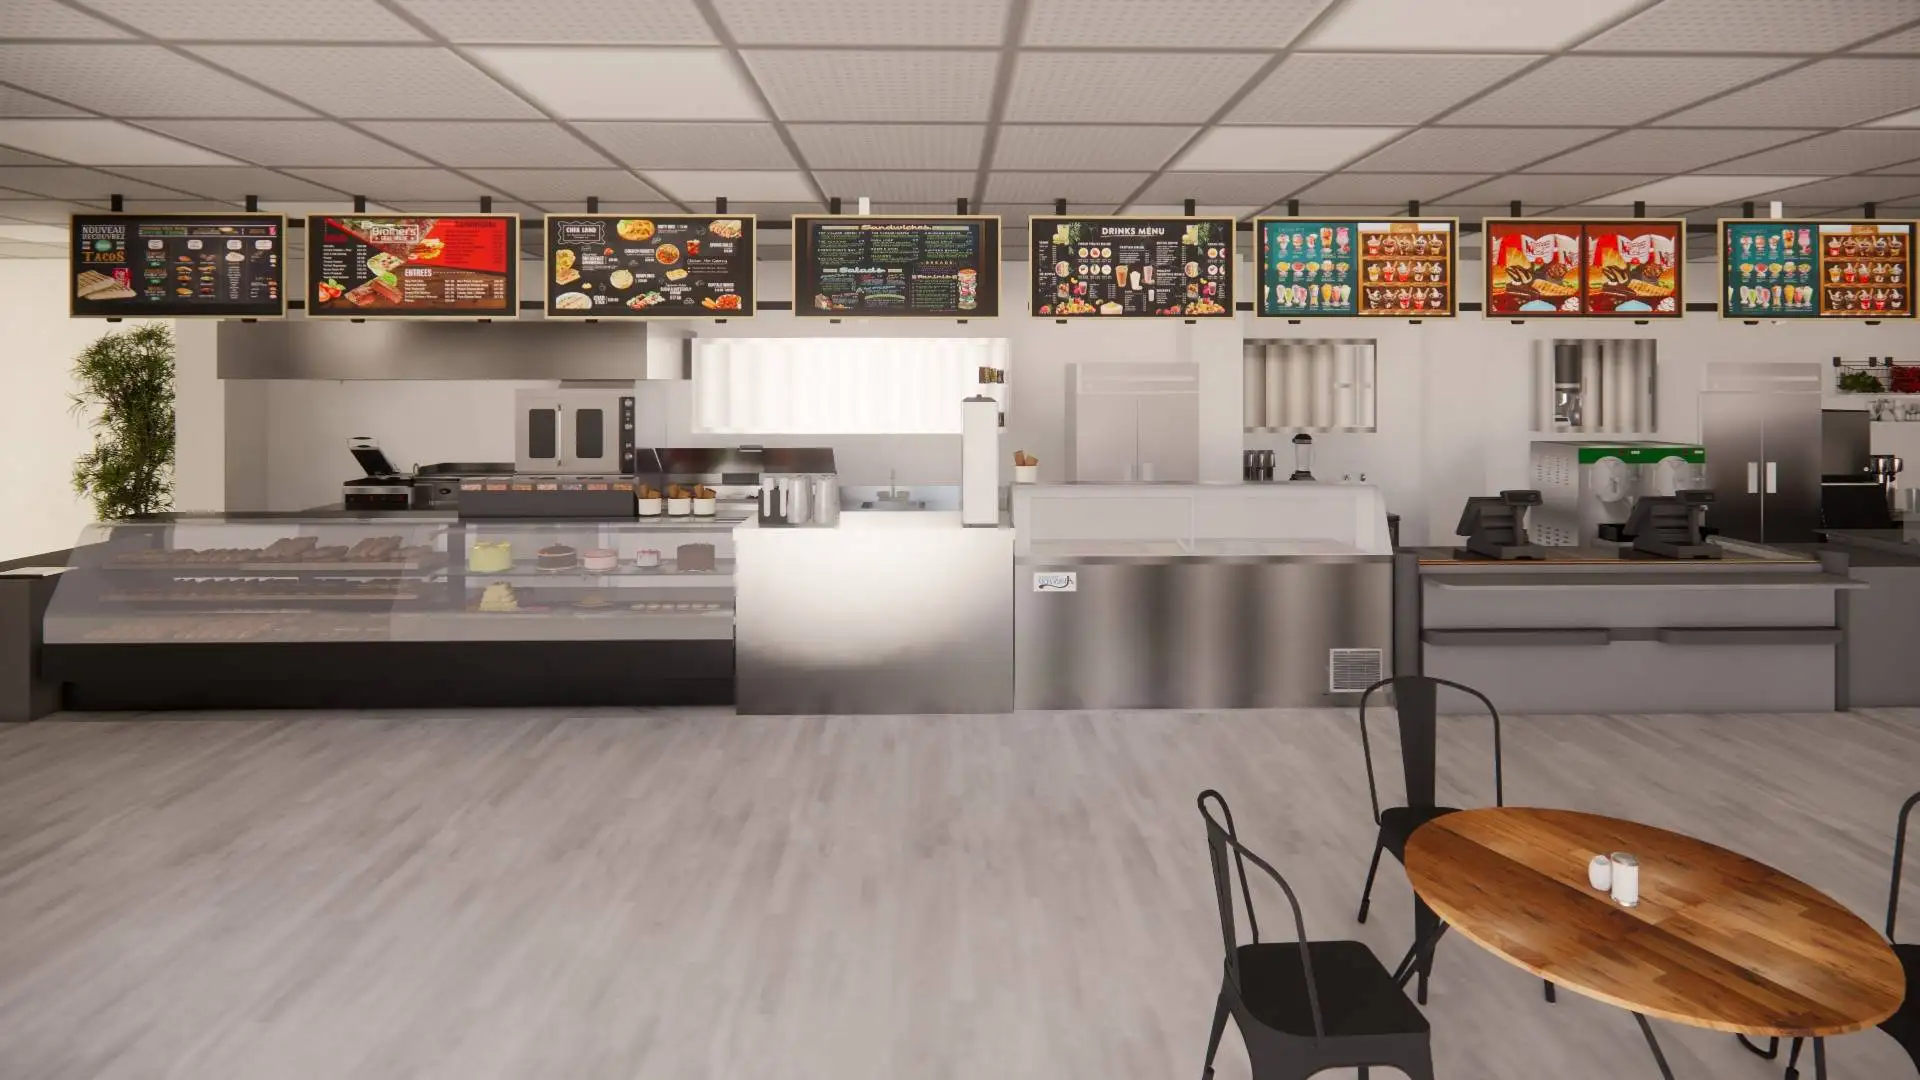
Architectural and MEP Support - Gastonia Deli
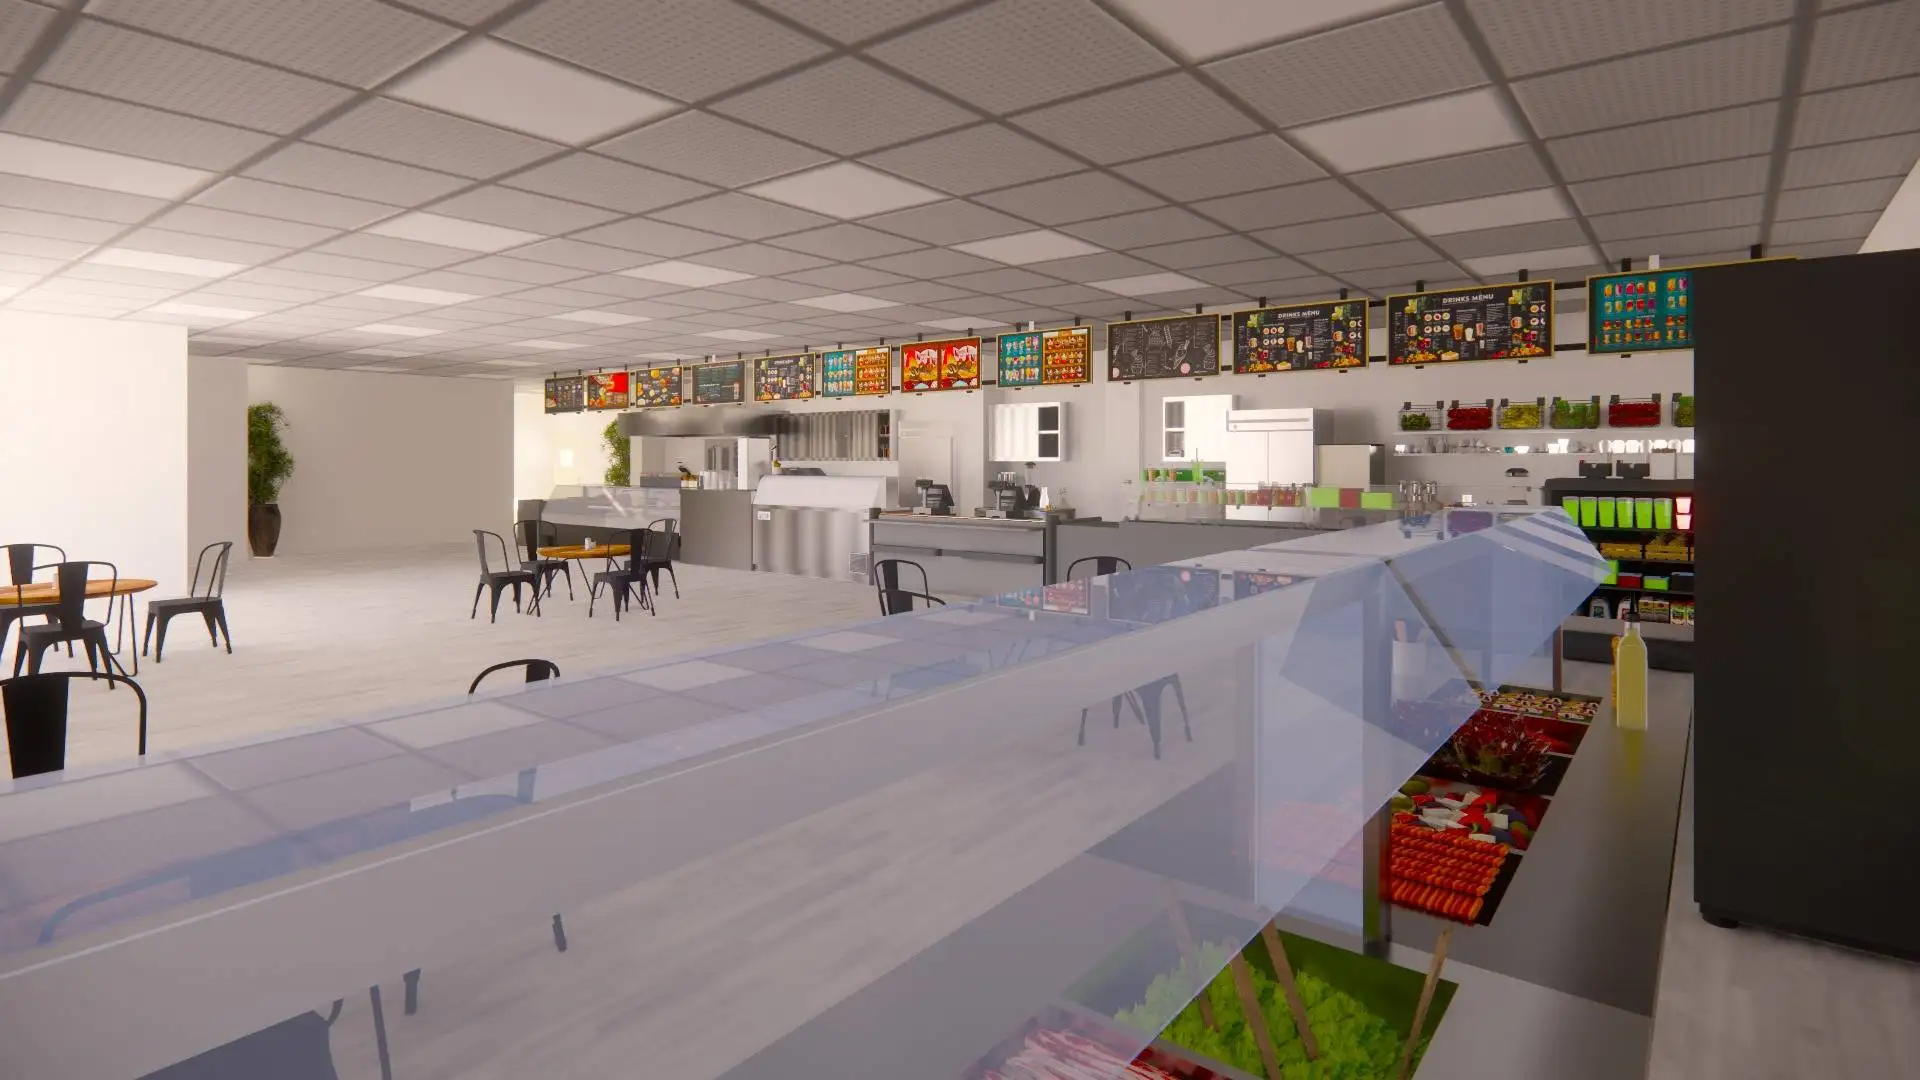
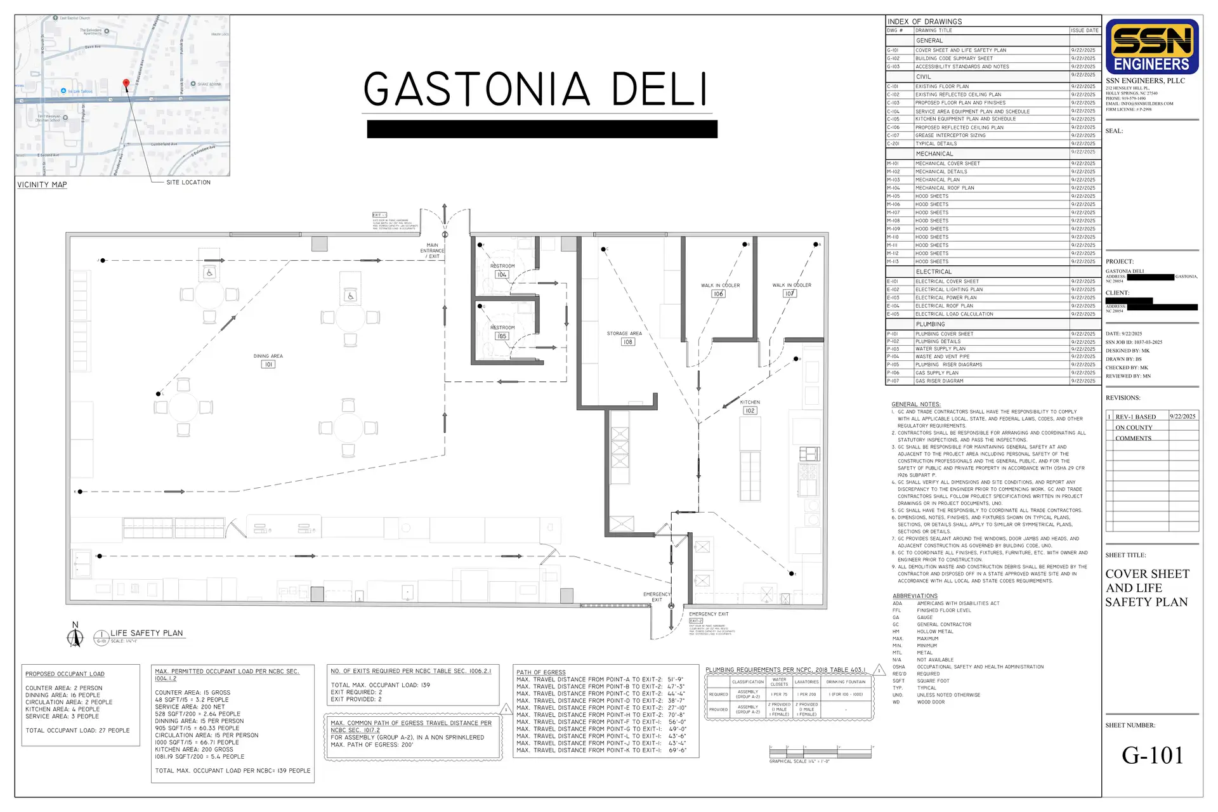
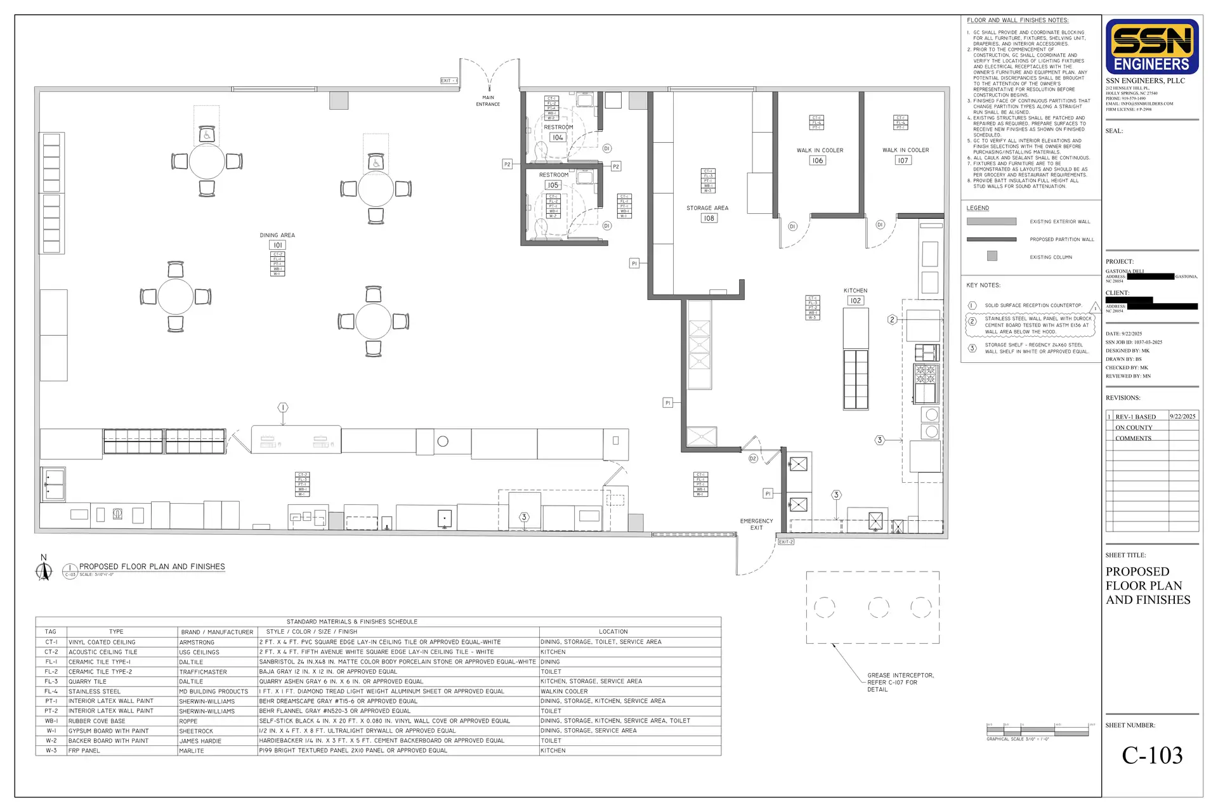
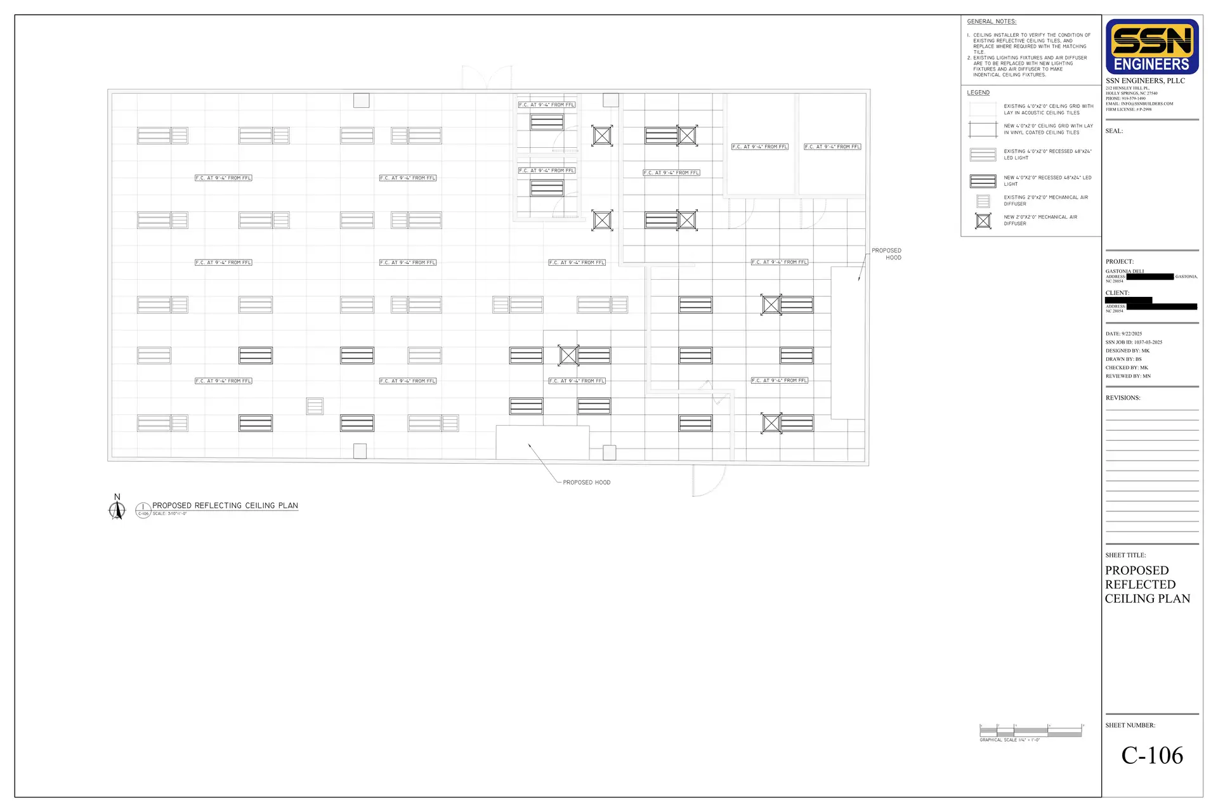
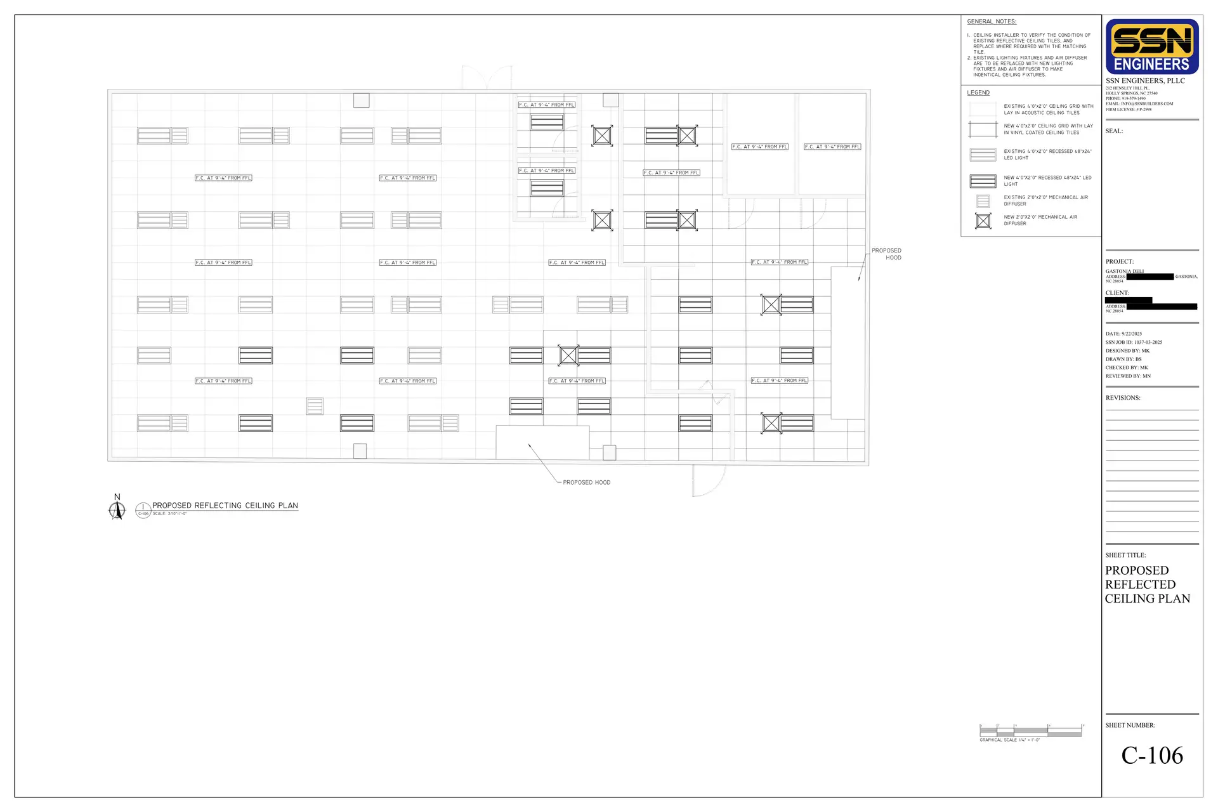
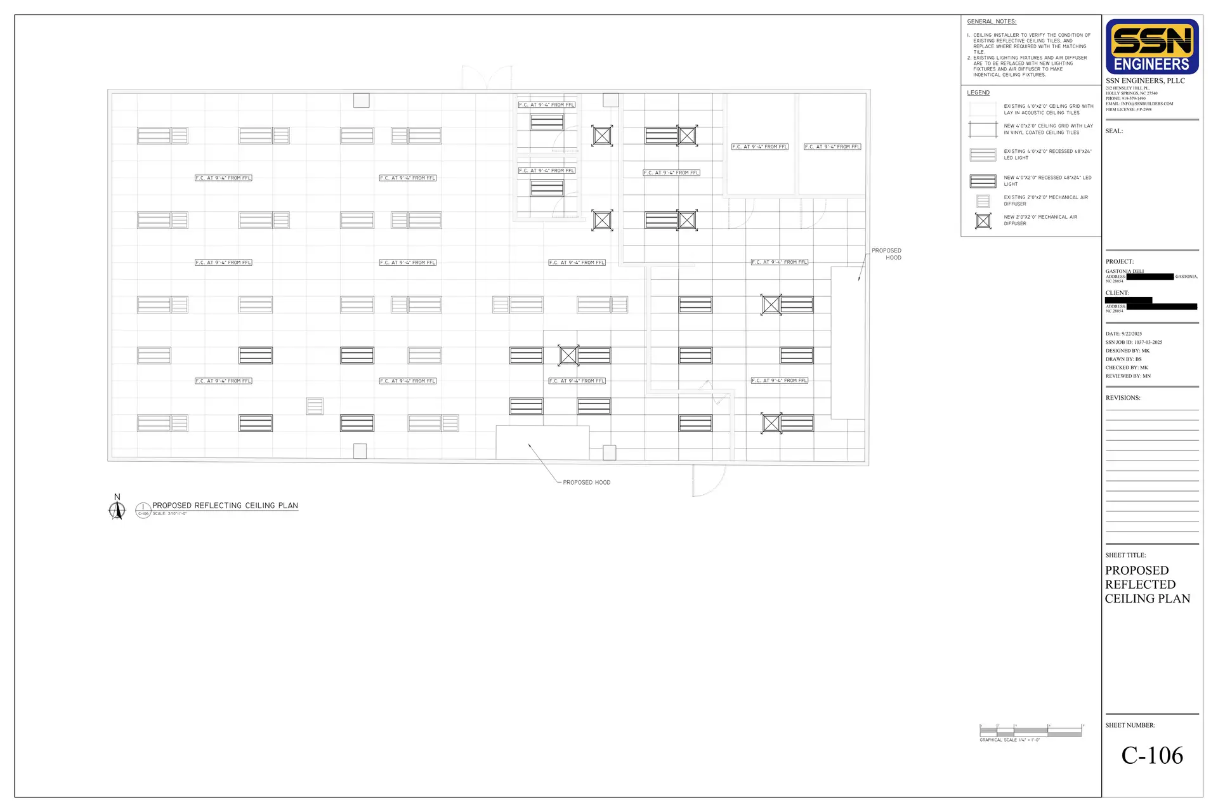
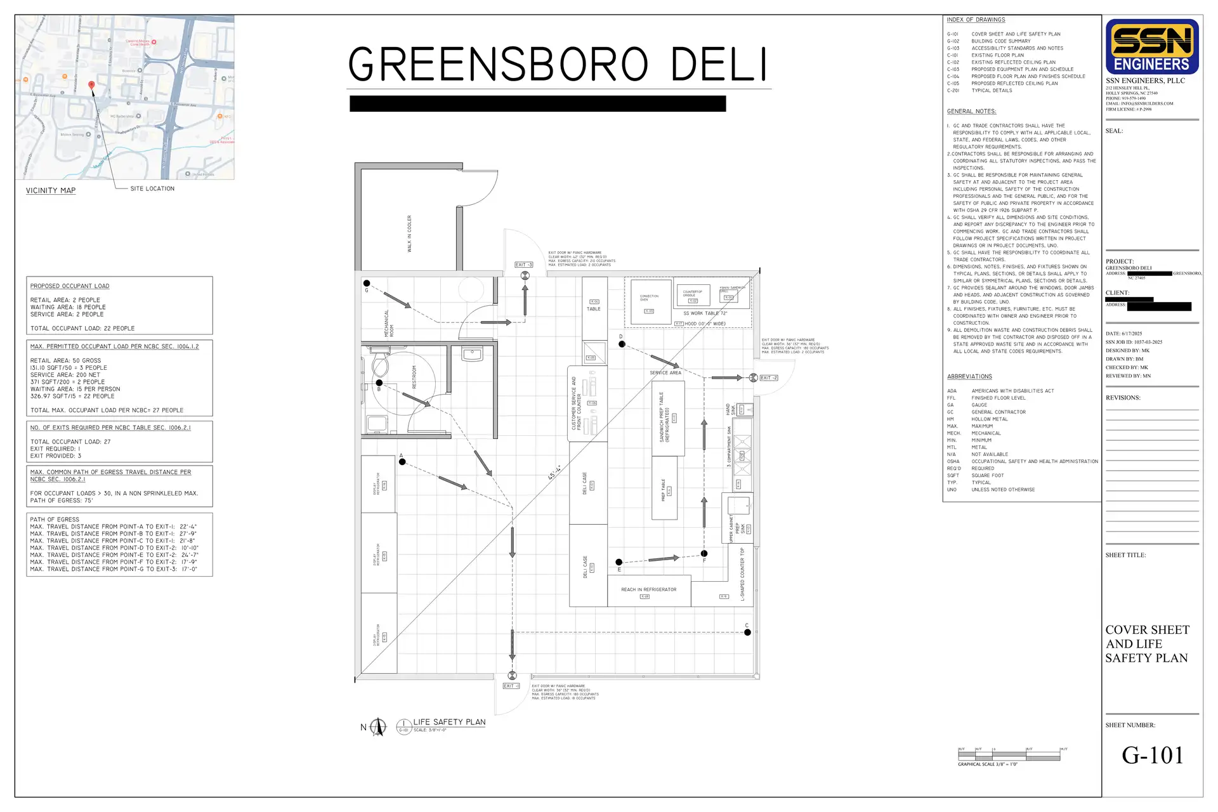
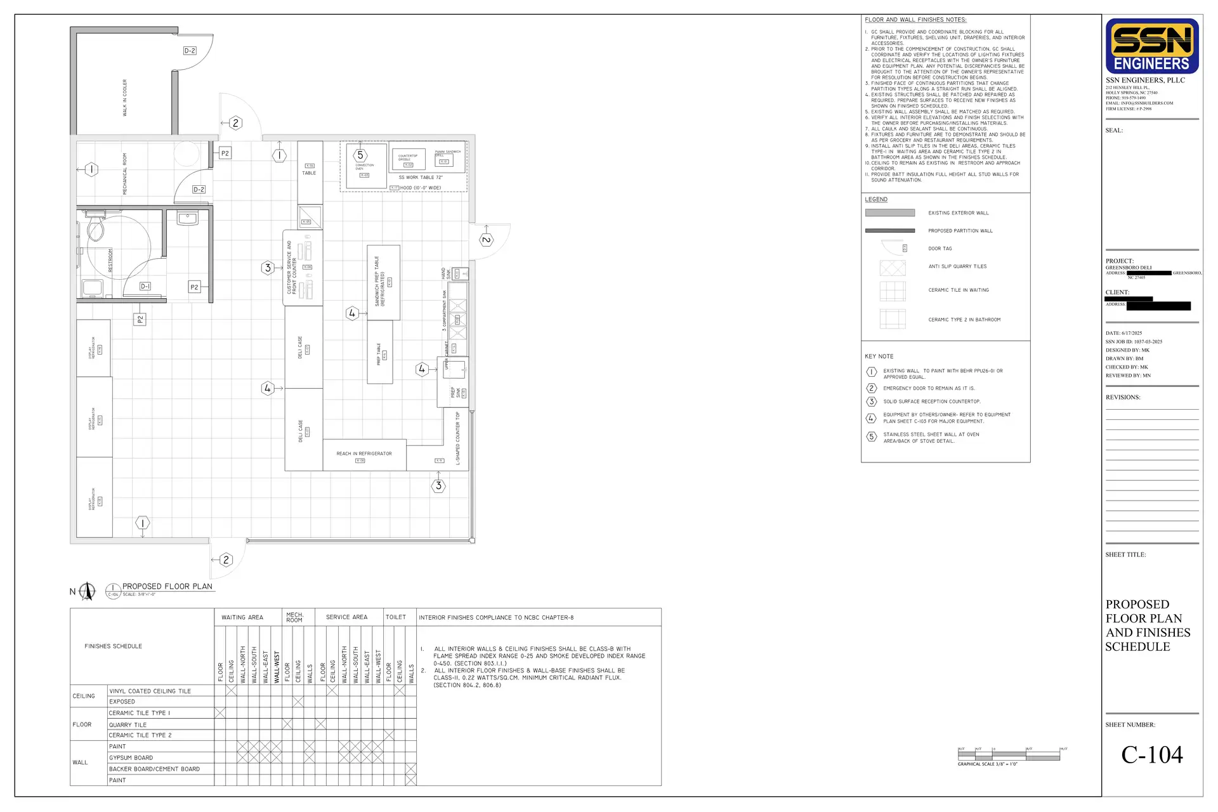
SSN Corporation provided comprehensive permit-level interior alteration and engineering design services for the deli with ice cream parlor and juice bar upfit project in Gastonia, NC. Our scope of work included building structural evaluation, upfit design, ADA compliance evaluation, and MEP (Mechanical, Electrical, and Plumbing) system design.
Our team prepared a complete permit set that included the North Carolina Building Code Summary, interior upfit plans, structural evaluation for wall openings, and MEP plans. We delivered a comprehensive drawing set along with permit application assistance and jurisdictional follow-up to support timely project approval.
This project reflects SSN Corporation’s commitment to delivering complete, code-compliant upfit design solutions within demanding schedules while maintaining the highest standards of quality. Through effective coordination, functional space planning, and thorough permit-level documentation, we ensured a smooth approval process and provided the client with a well-integrated design that supports both operational efficiency and long-term facility performance.
Gallery