Rezoning and Light Commercial Development Project
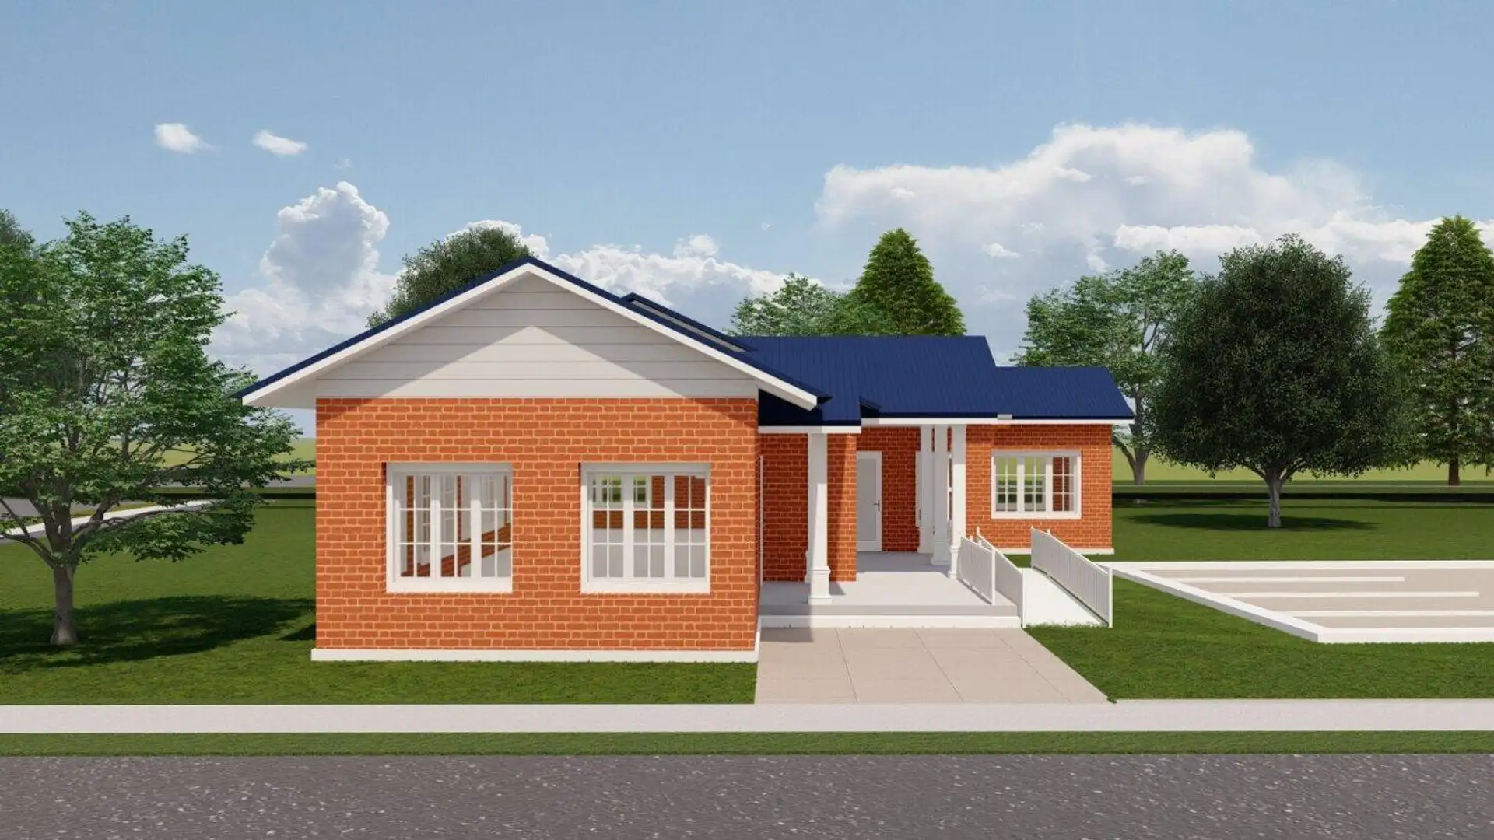
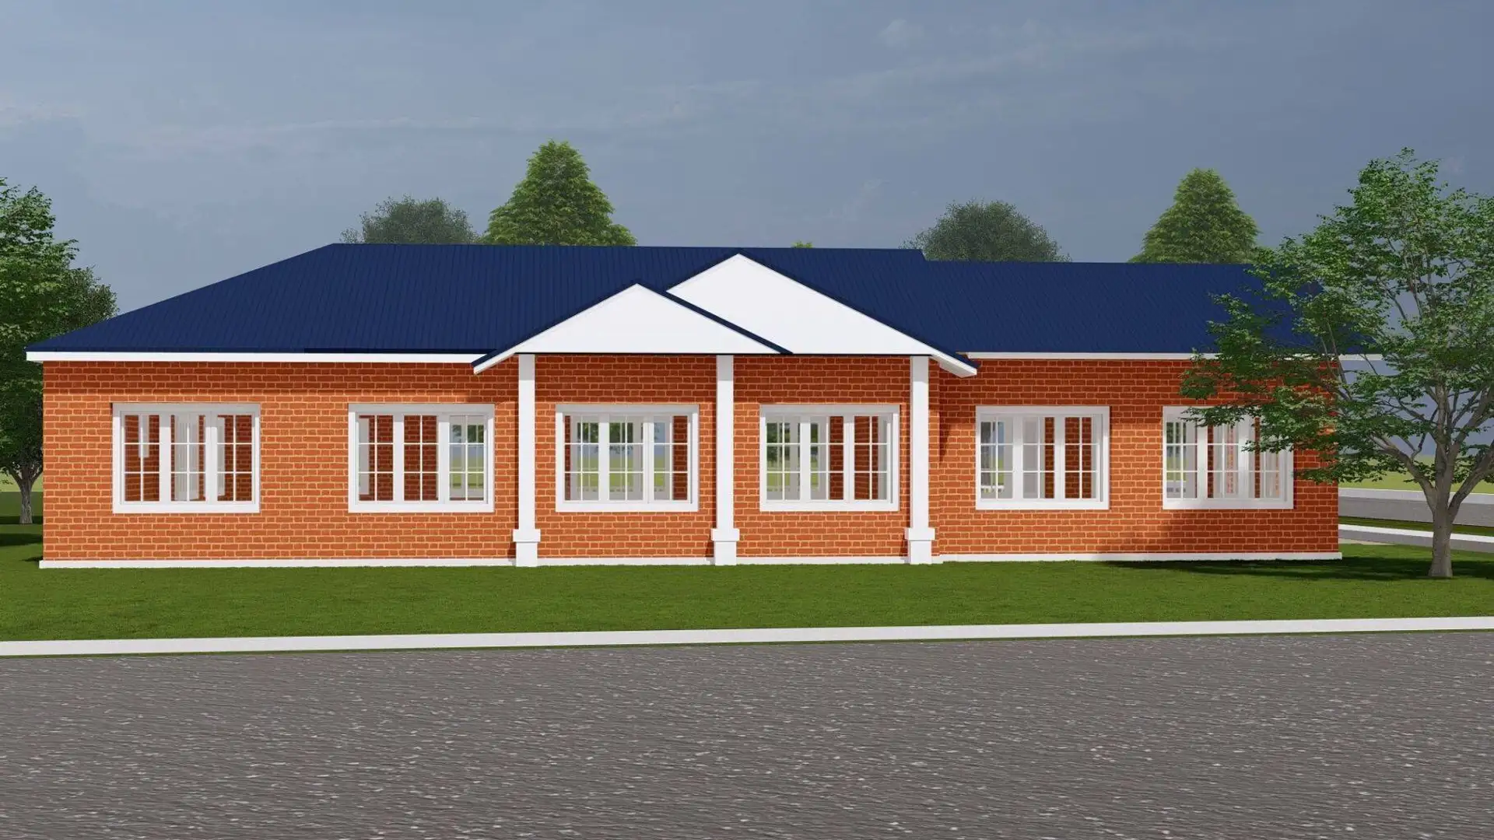
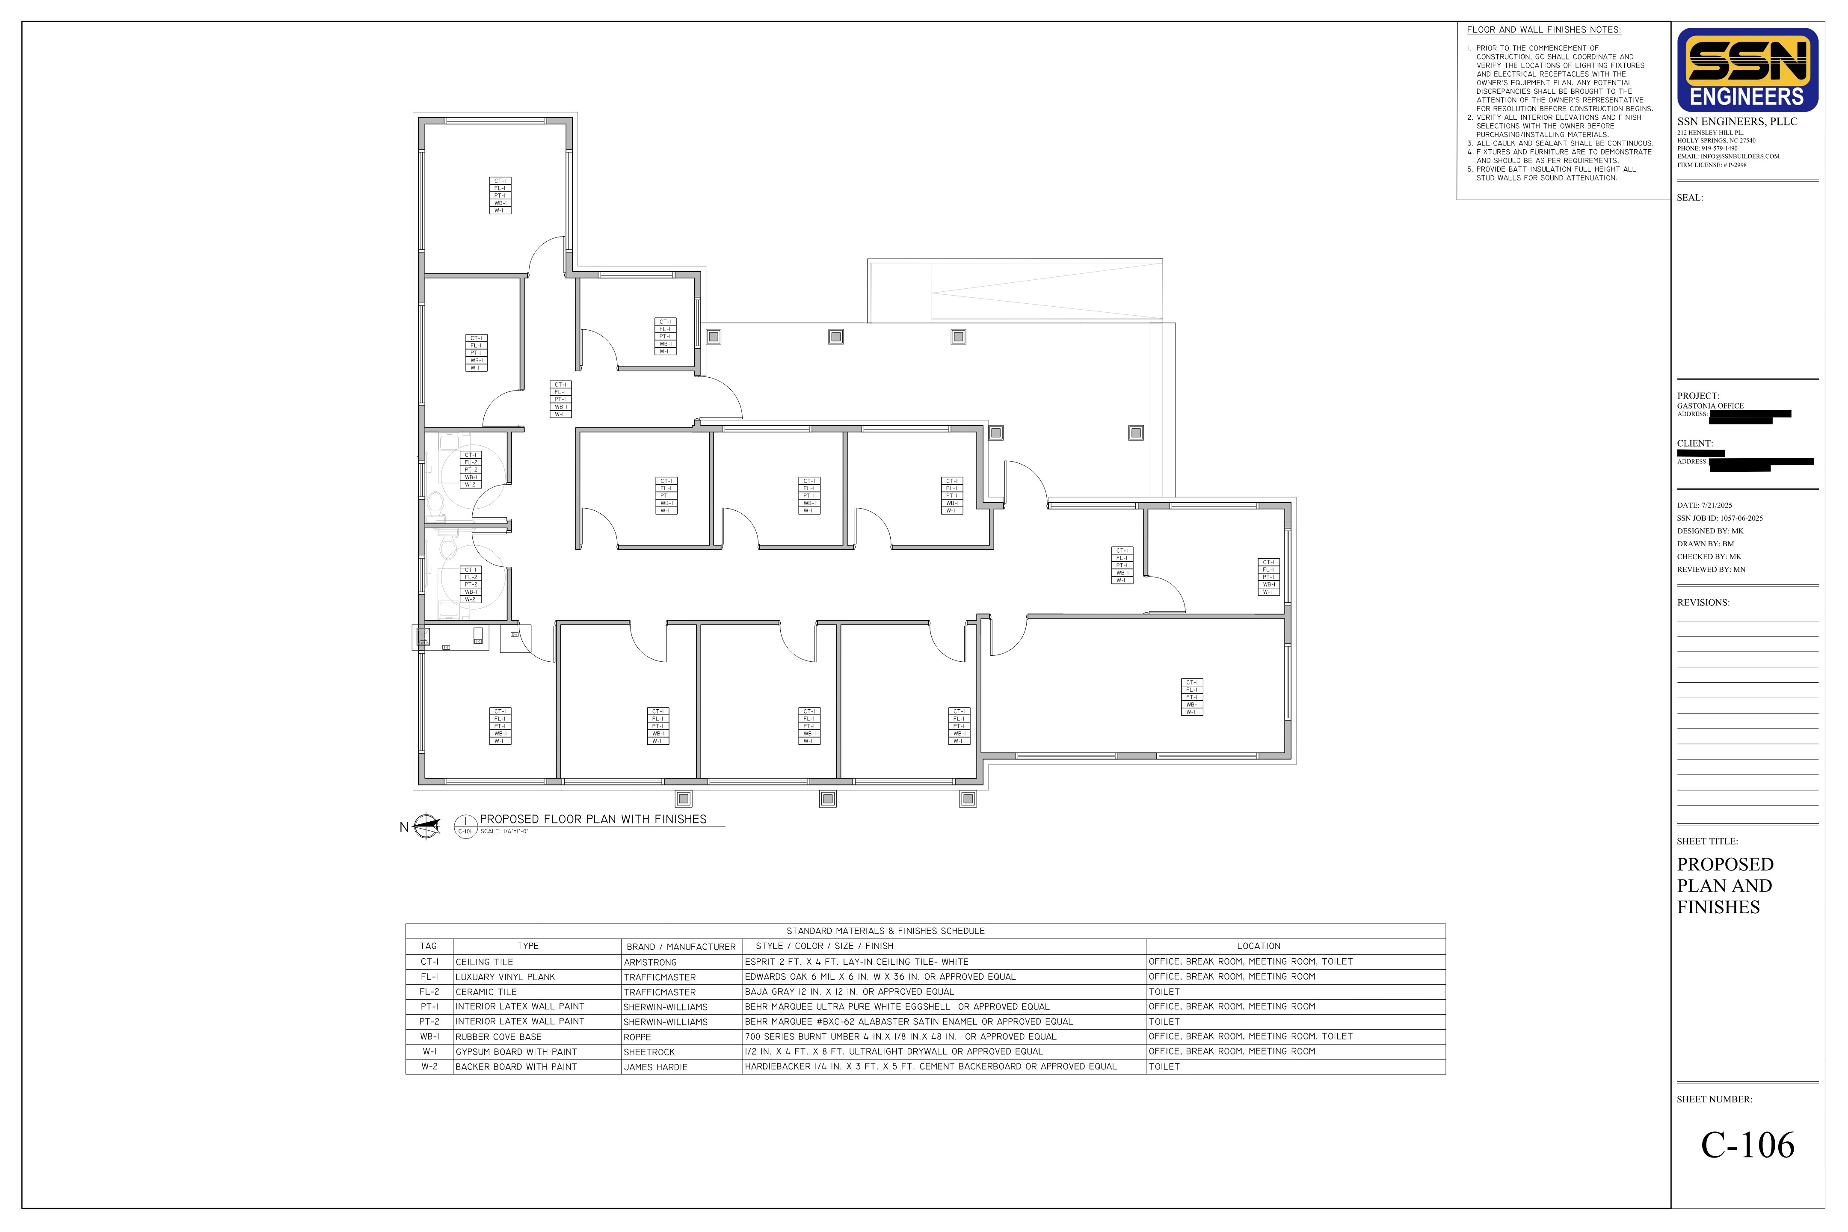
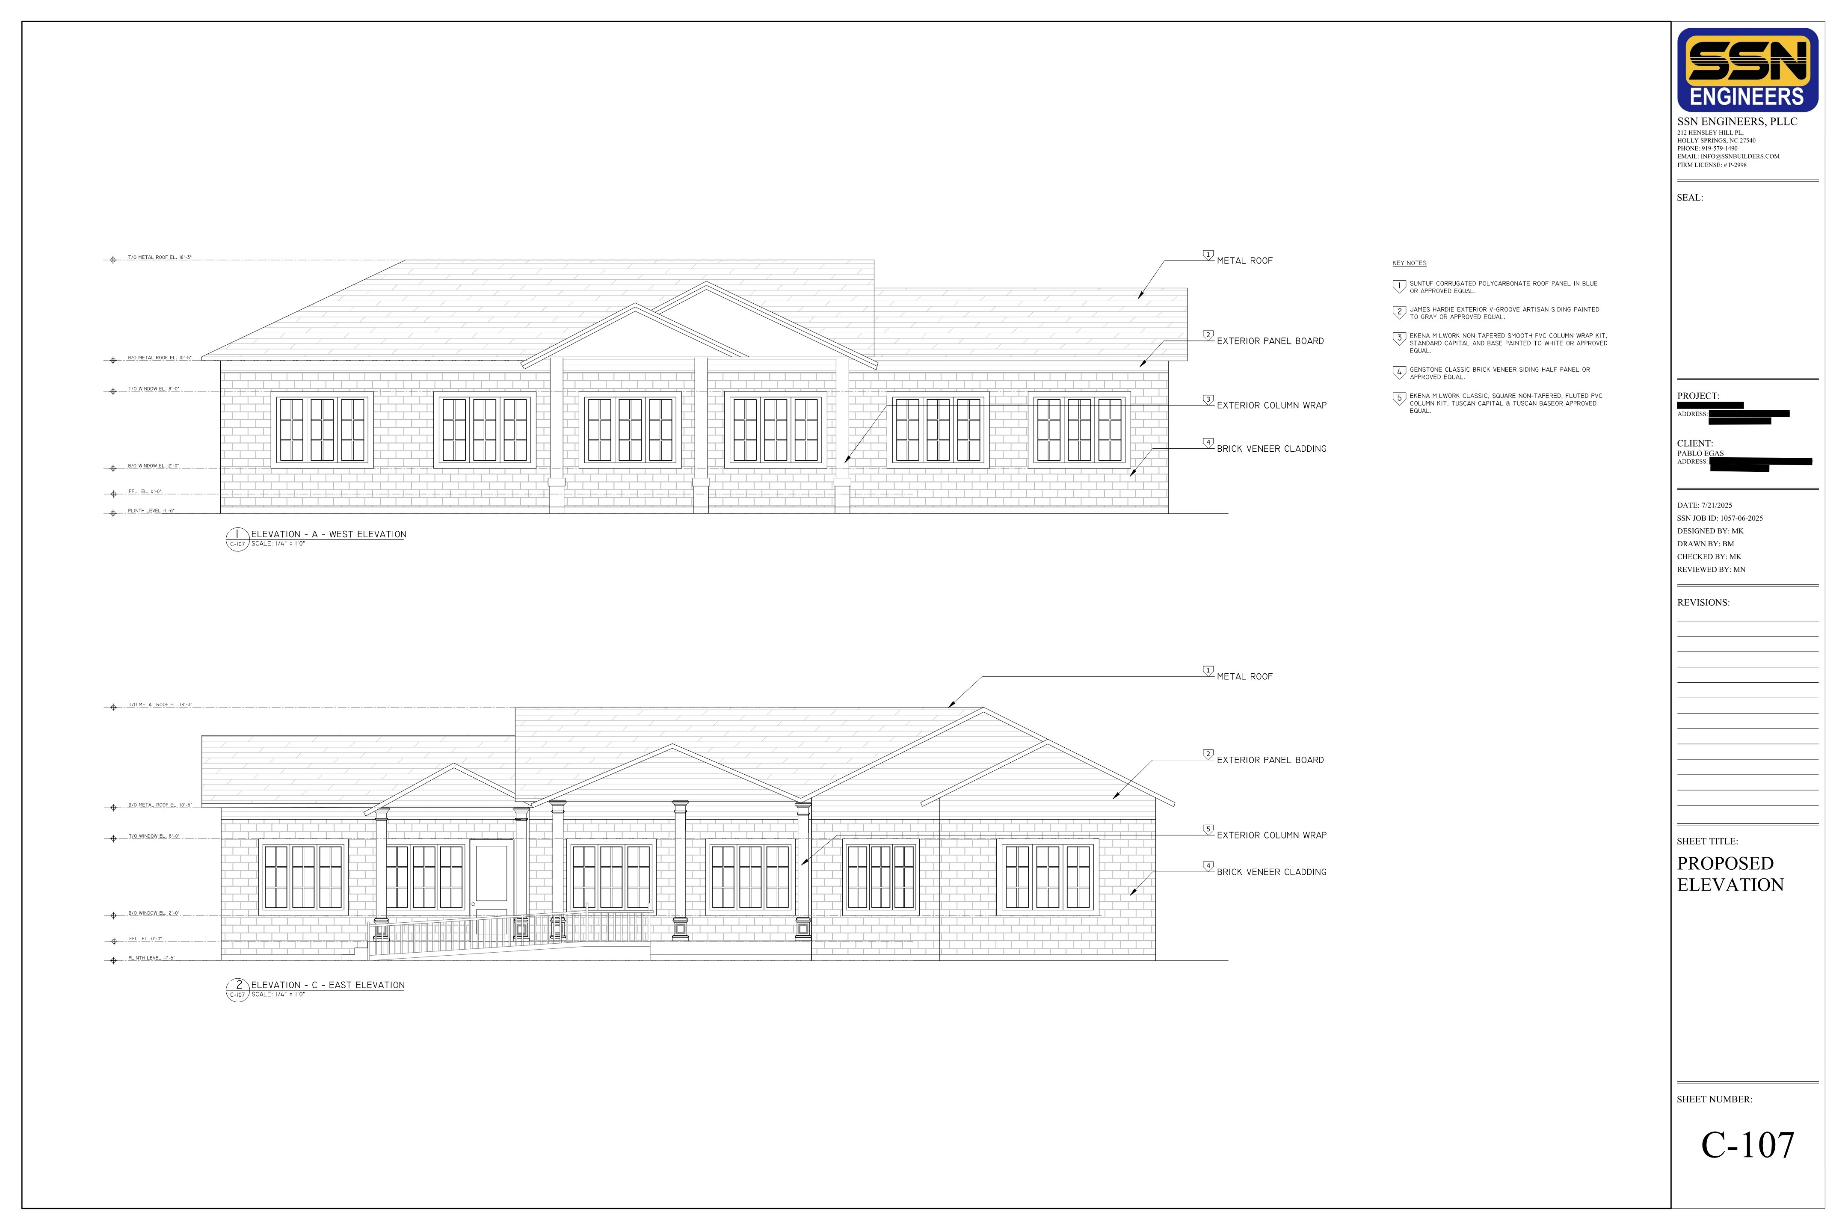
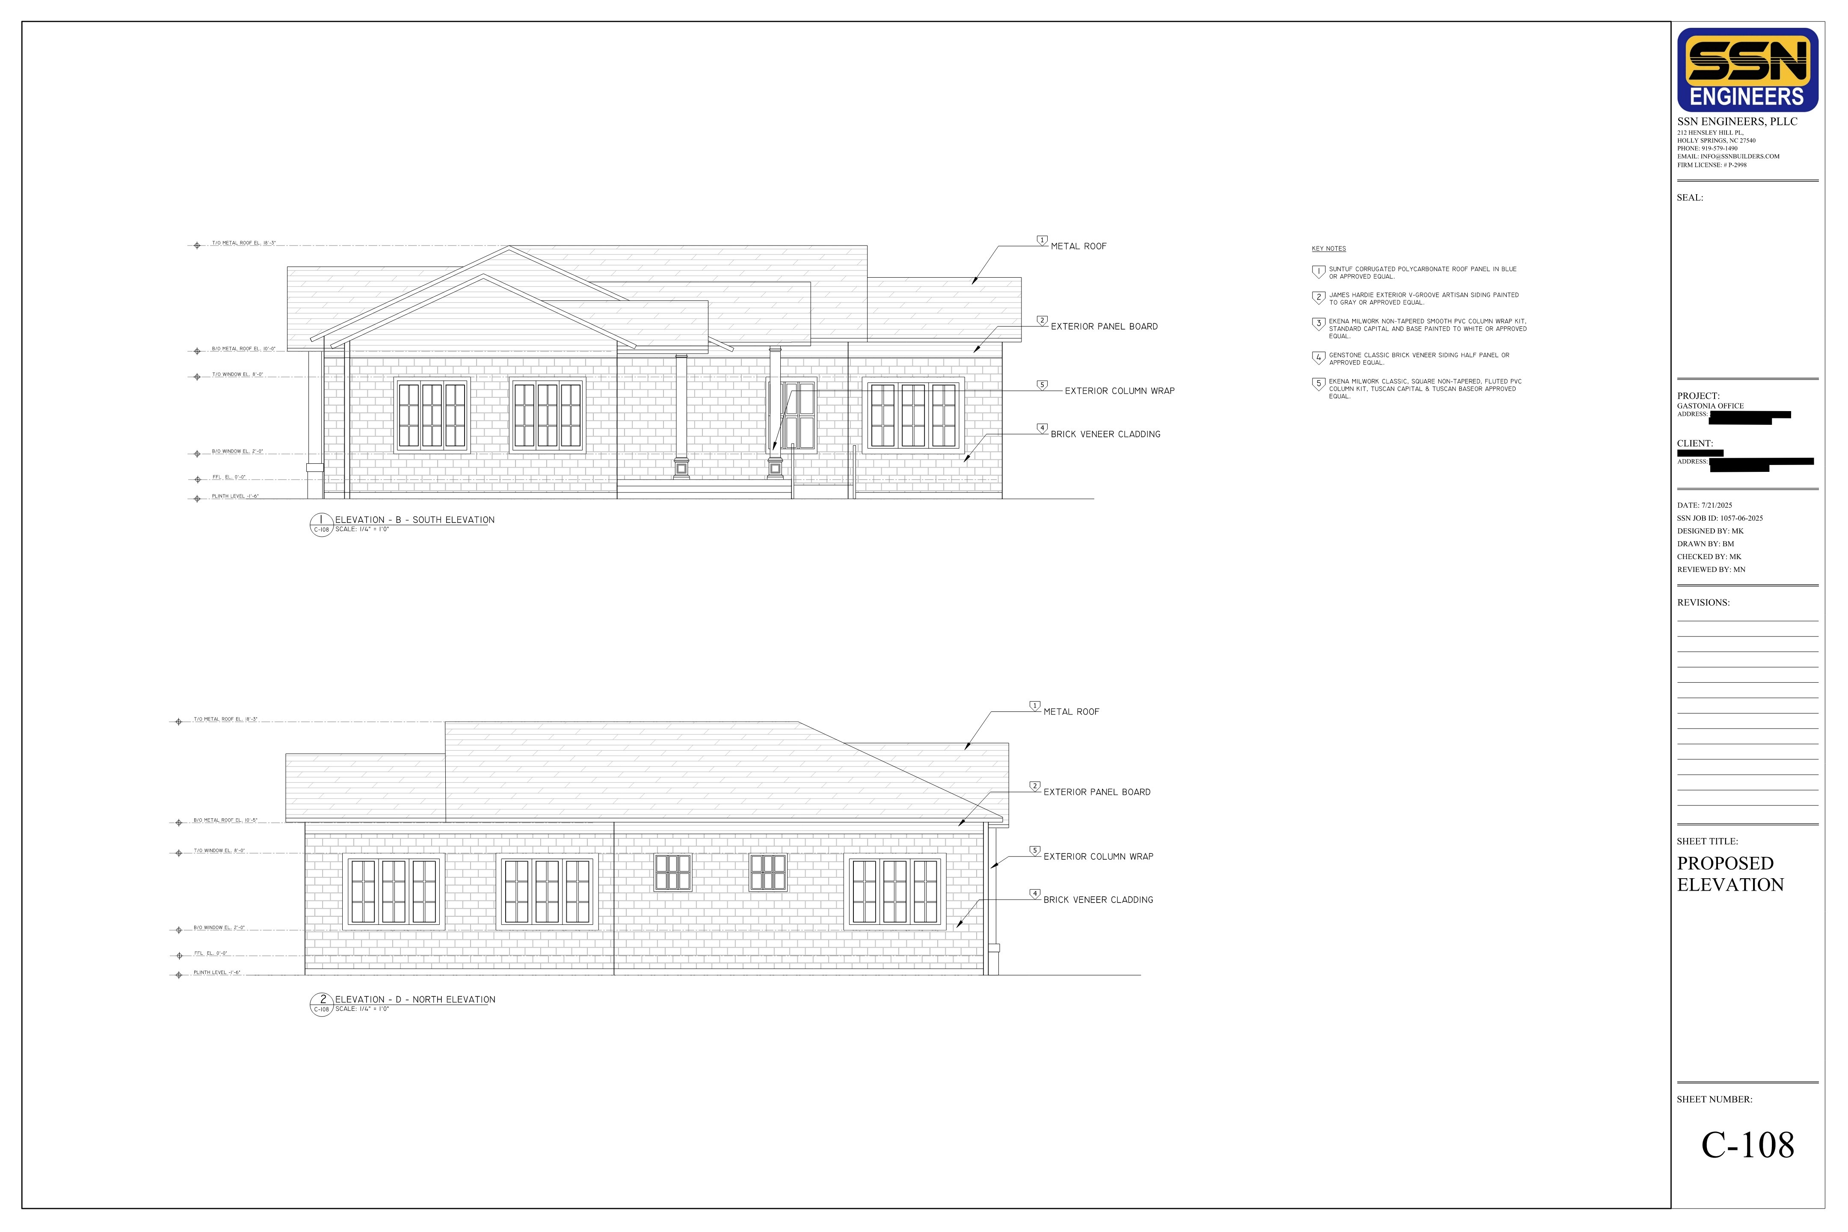
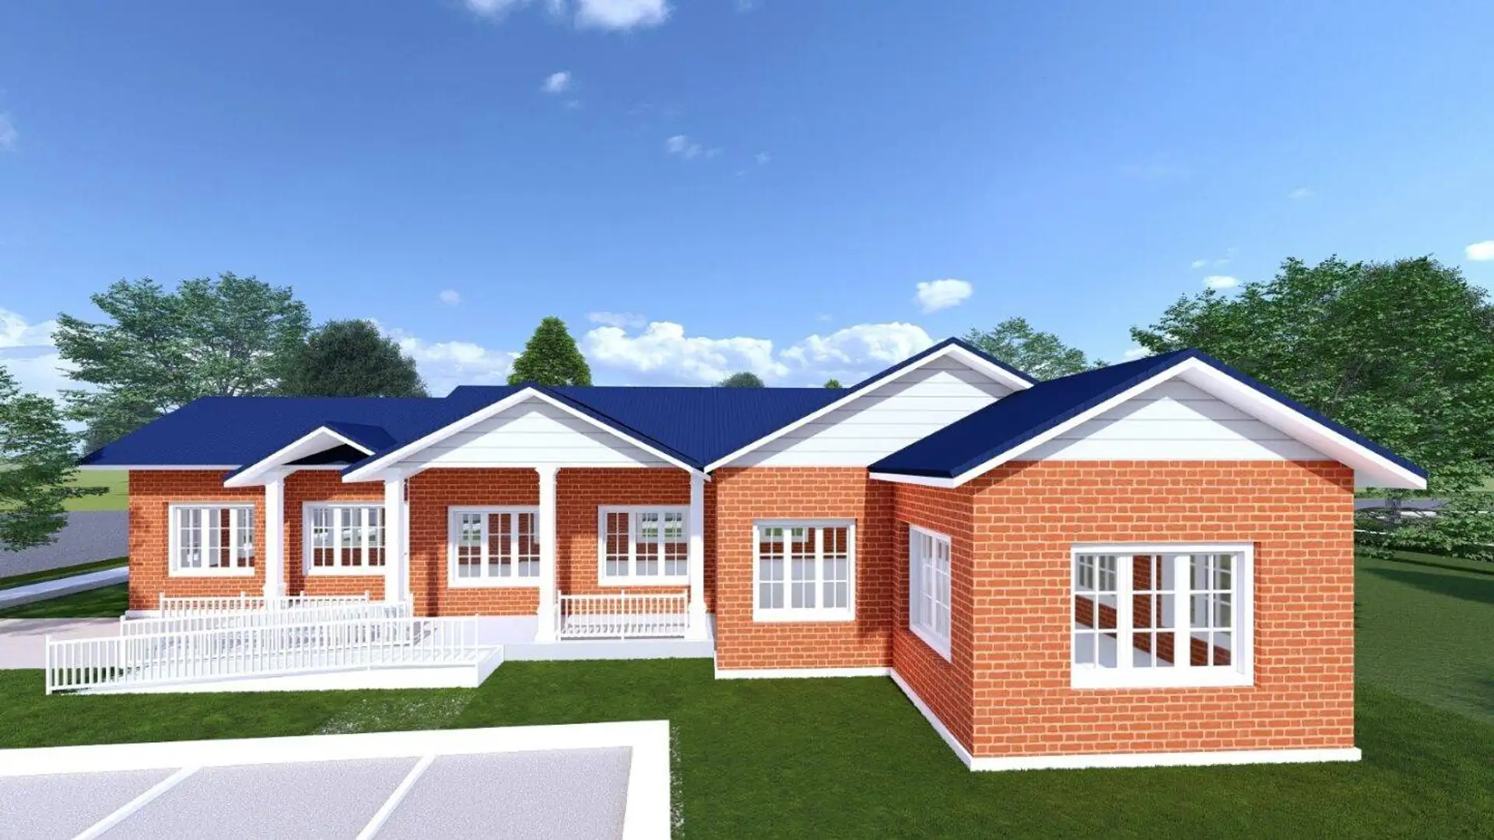
SSN Engineers provided comprehensive land development planning and engineering design services for the rezoning and development of a light commercial/office project in the City of Gastonia. The scope of work included preliminary engineering evaluation, site feasibility analysis, and preparation of site development concepts for a proposed single-story commercial building with supporting infrastructure.
The project was executed through detailed evaluation of existing site conditions and land classification, coordination with the Authority Having Jurisdiction (AHJ), and administration of supporting studies including surveying, geotechnical investigation, and utility locating through qualified consultants. Design development included conceptual and permit-level plans for site layout, grading, drainage, utilities, parking and ADA-compliant parking with lighting, and landscape planning in accordance with local codes and client objectives.
SSN Engineers delivered coordinated land development and design documentation supporting rezoning, regulatory review, and project approvals, providing a clear framework for light commercial development.
Gallery