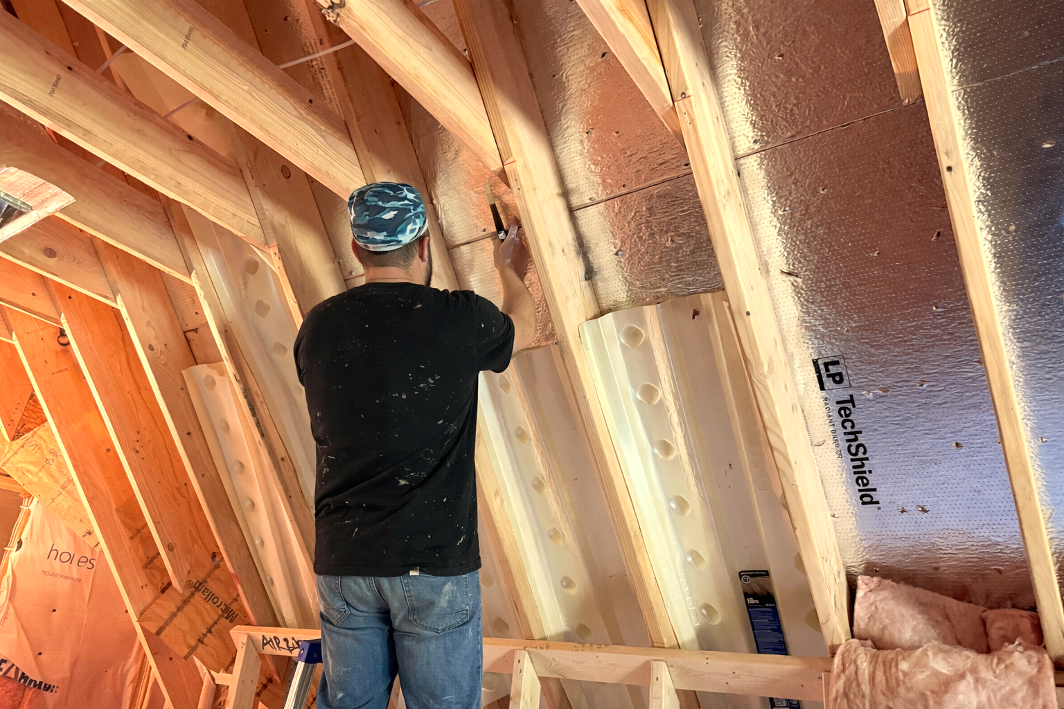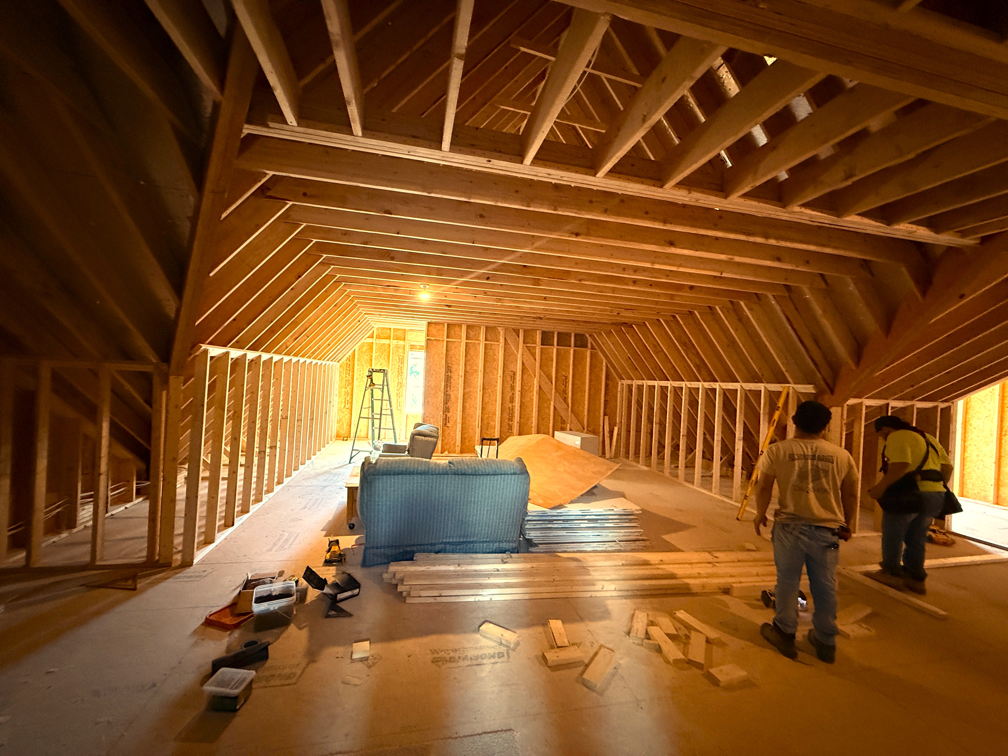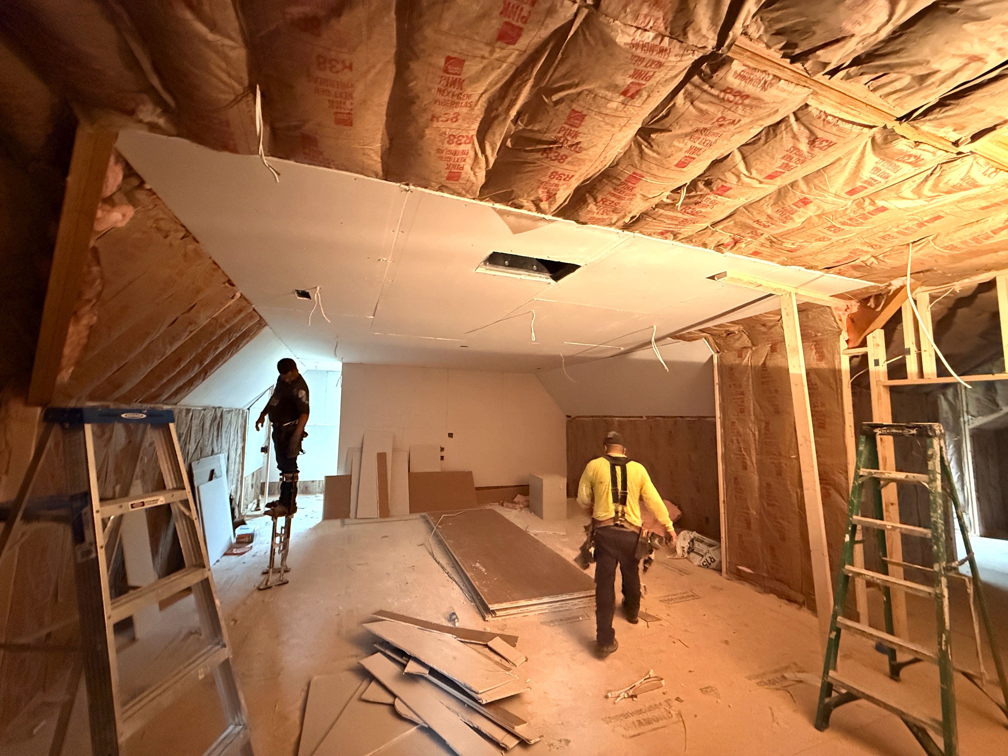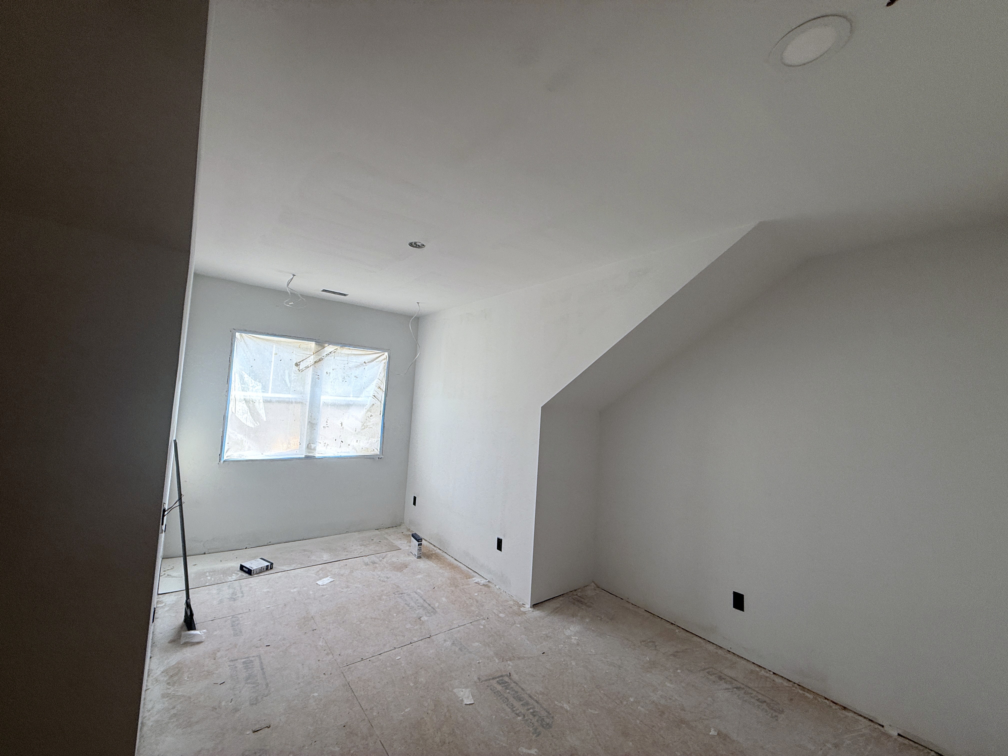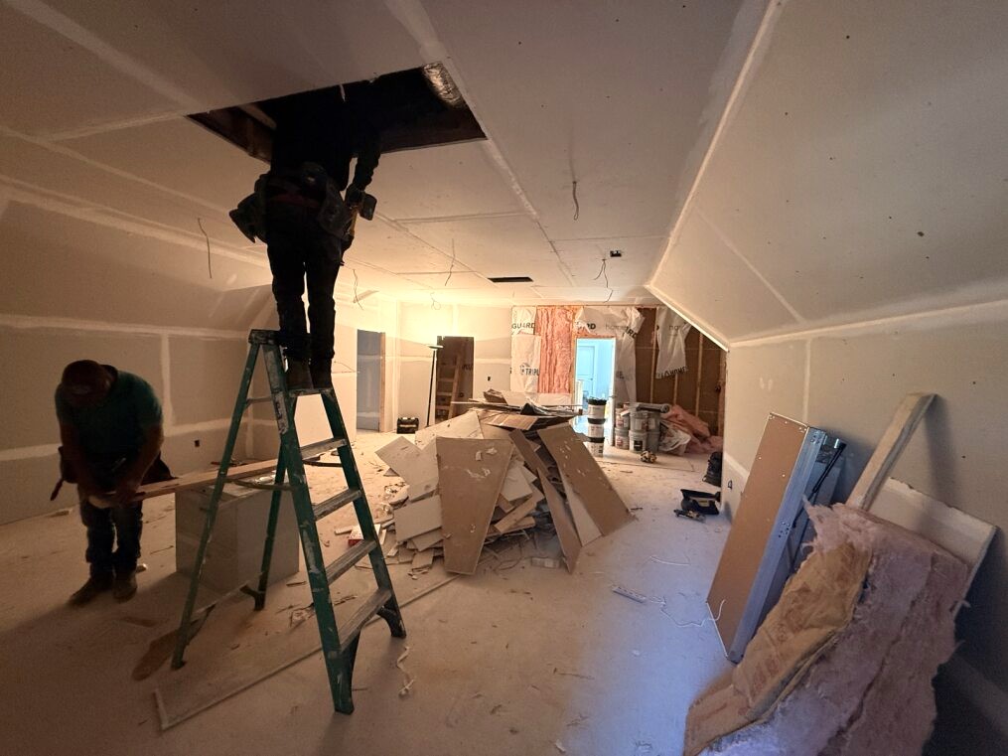
SSN Corporation provided design-build services for a residential addition and renovation project involving the conversion of an unfinished attic space into a functional living area in Pittsboro. The project included the addition of media and office rooms while maintaining the existing home finishes and overall architectural character.
The scope of work included preparing interior designing and structural plans for the addition and renovation, as well as the installation of framing, walls, finishes, electrical systems, plumbing, and HVAC components.
SSN Corporation delivered complete project services from concept development and permitting through construction completion for the attic conversion project. The result was a finished, code-compliant living space that seamlessly integrated with the existing home’s aesthetics and functionality.
Gallery