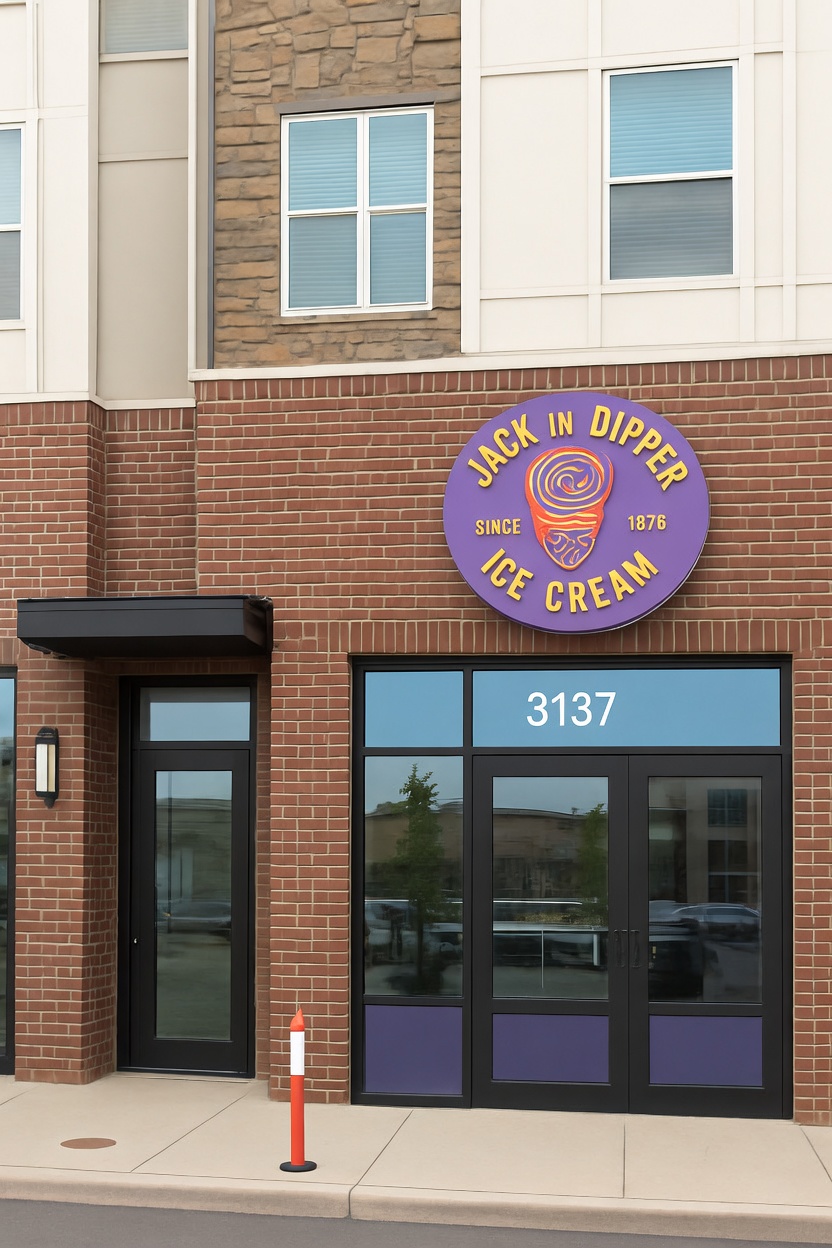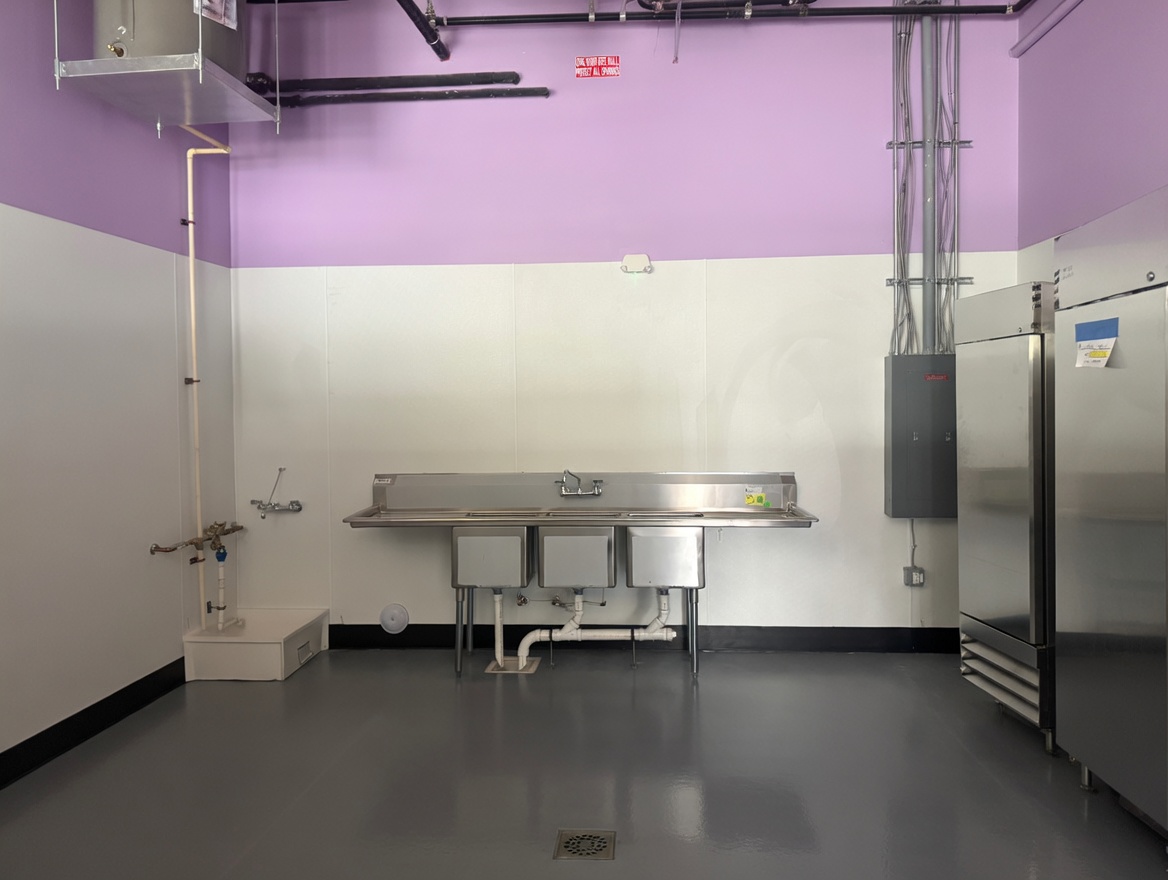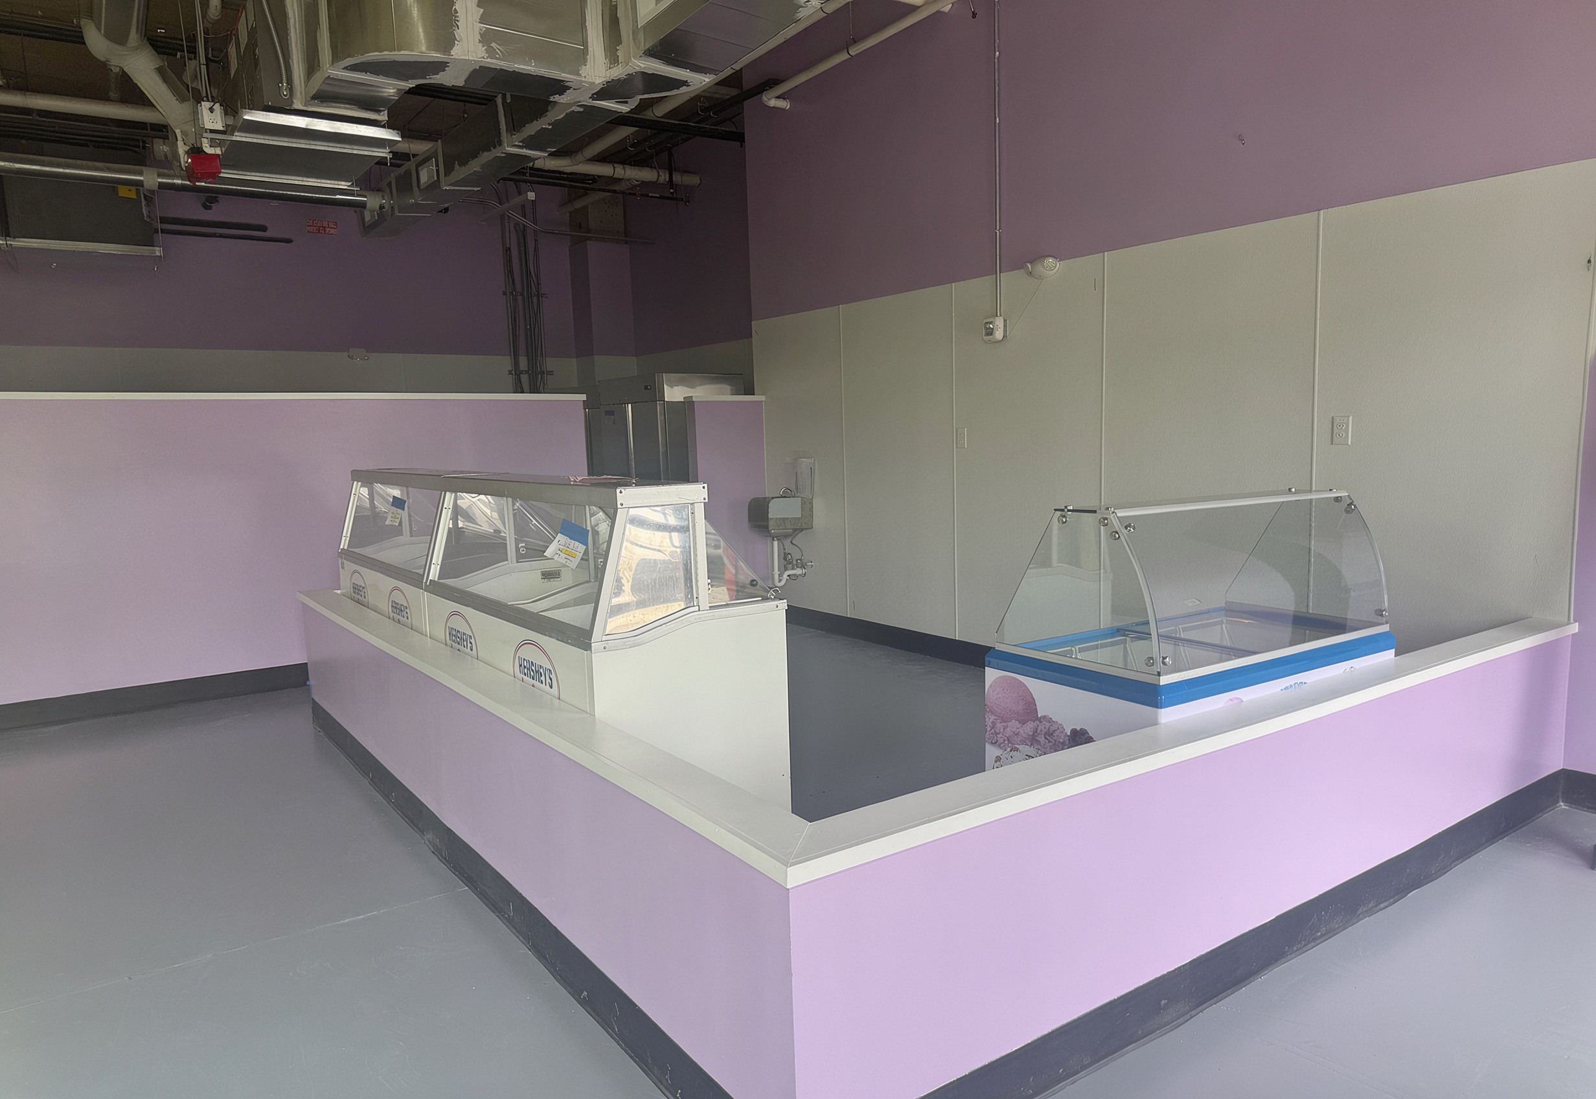
SSN Corporation provided design-build services for the Jack the Dipper fit-out project located in Apex, North Carolina. The project involved interior alterations to support the operational and functional requirements of the ice cream shop while maintaining jurisdictional compliance.
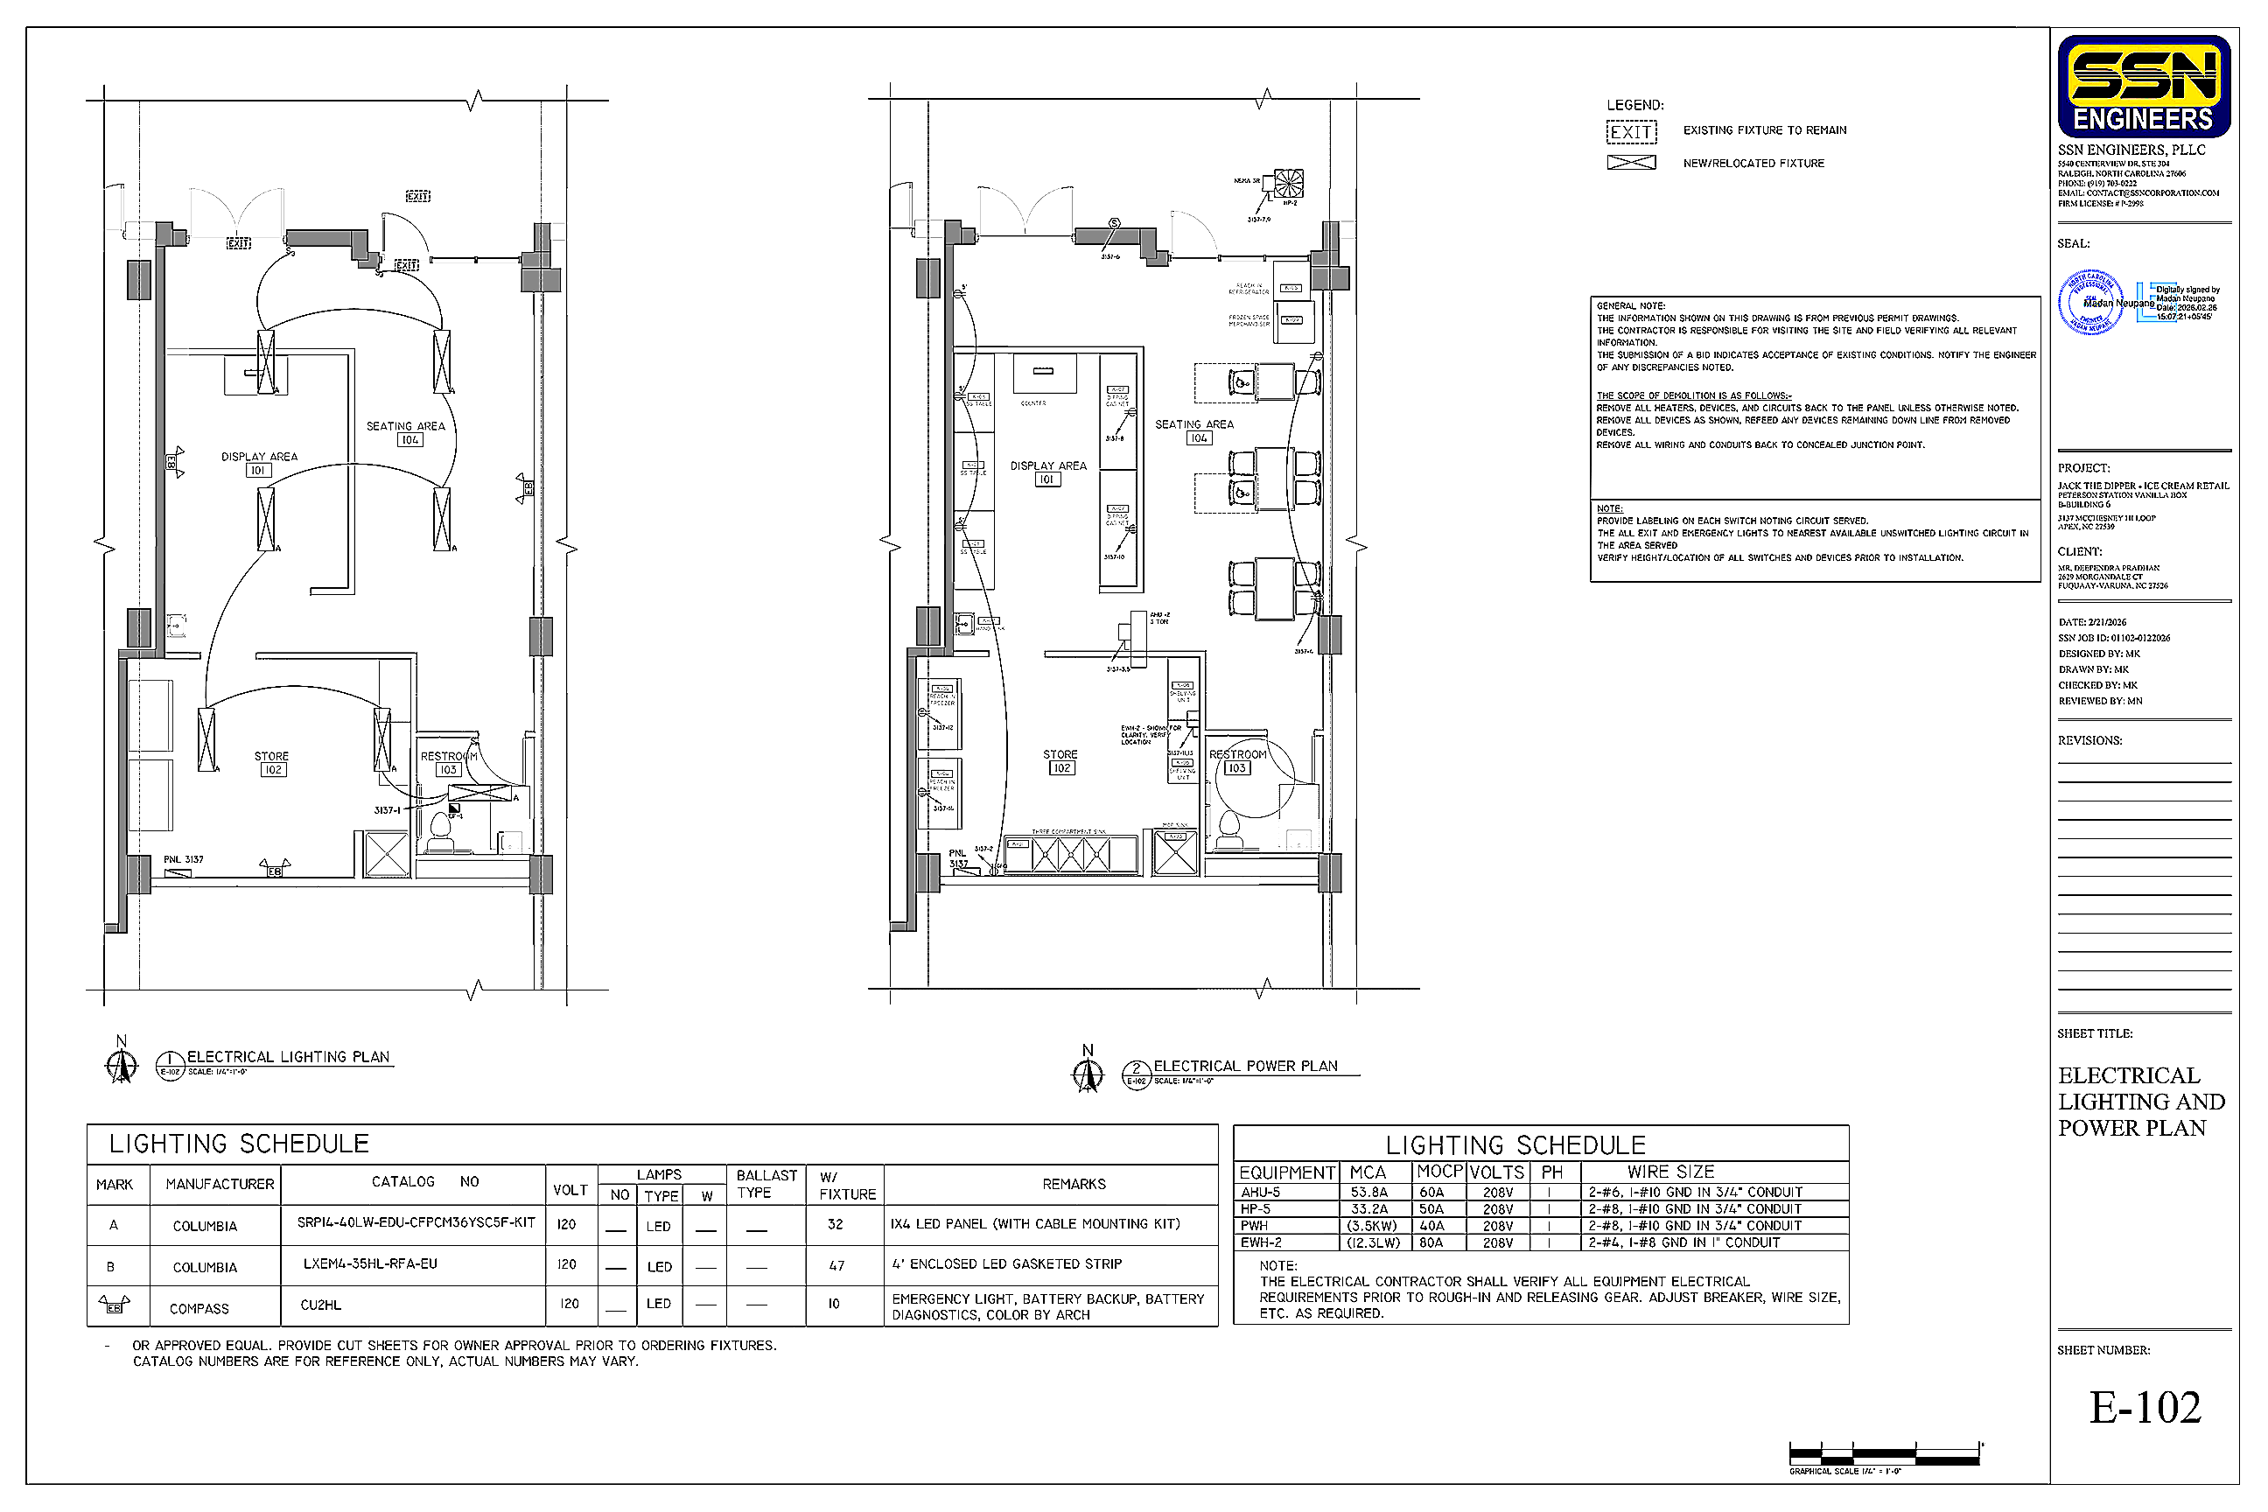
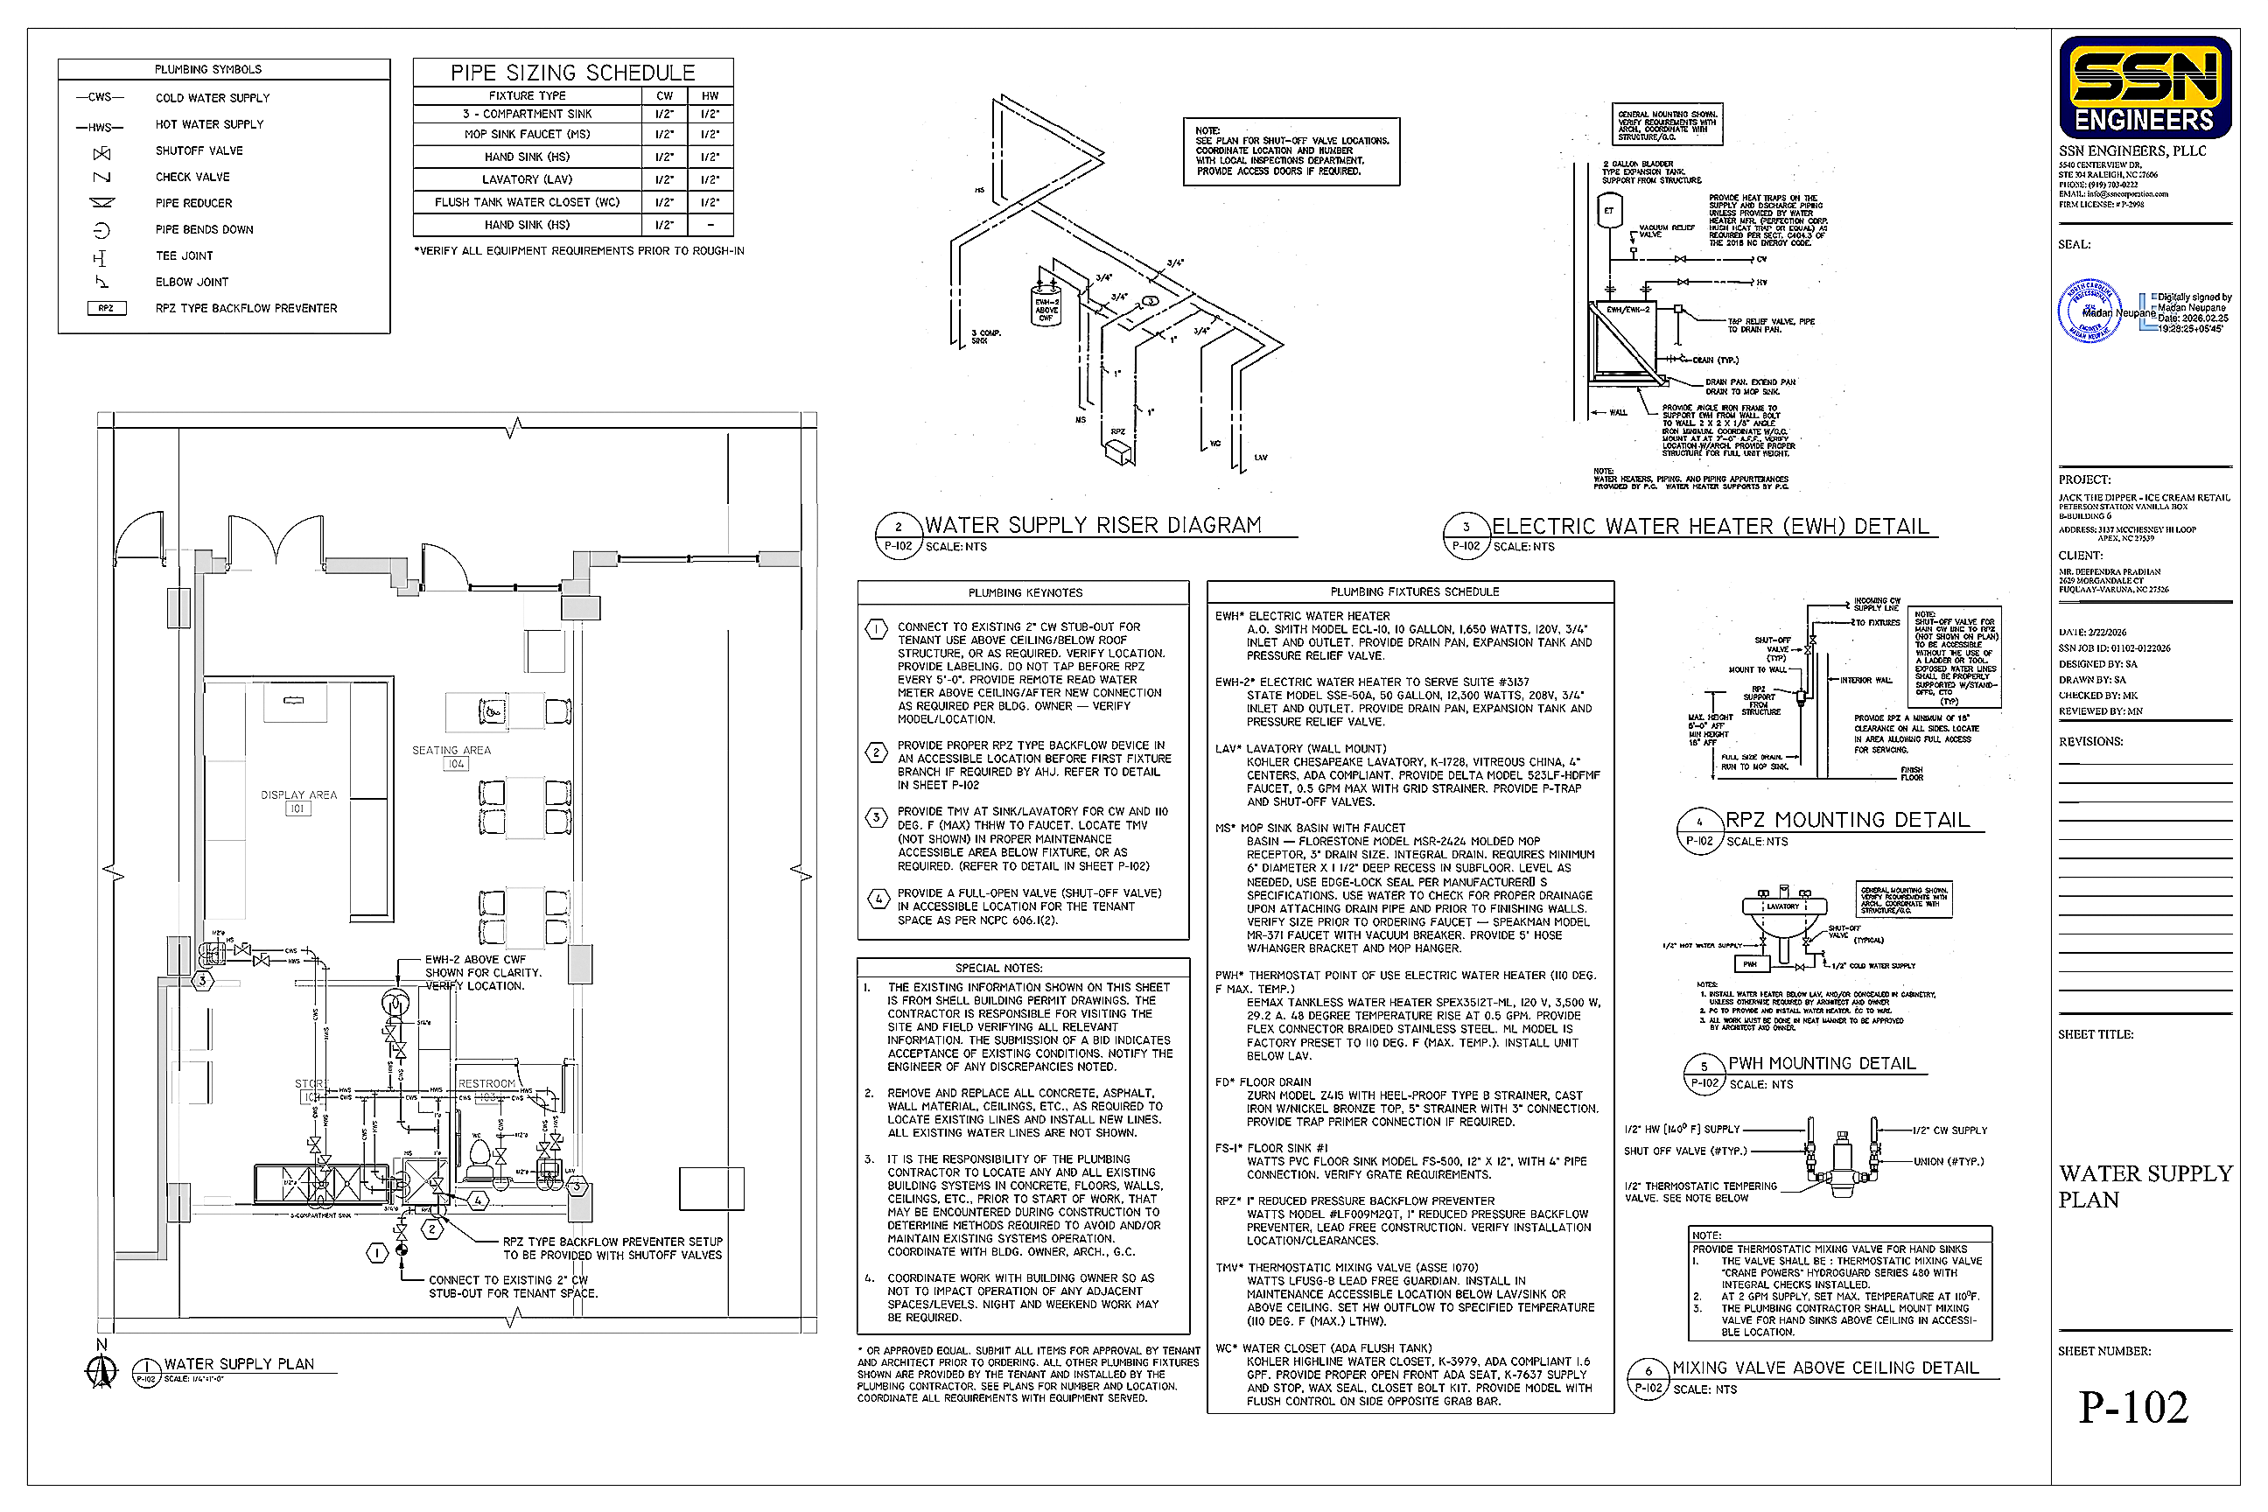
The scope of work included preparing interior alteration, structural, MEP, and fire protection plans, as well as modifying the space in accordance with the approved construction documents. Construction activities included interior demolition, framing and drywall installation, ceiling and finish work, and electrical, mechanical, and plumbing installations.
Our team coordinated and managed all phases of the project’s construction activities, ensuring quality workmanship, code compliance, and alignment with approved construction drawings and jurisdictional requirements. The project was successfully delivered as a fully operational, move-in-ready retail space. This project is a strong example of SSN Corporation’s design-build capabilities, demonstrating seamless execution from permitting through construction completion.
Gallery