Construction Drawing – Sunroom Addition, Siler City, NC
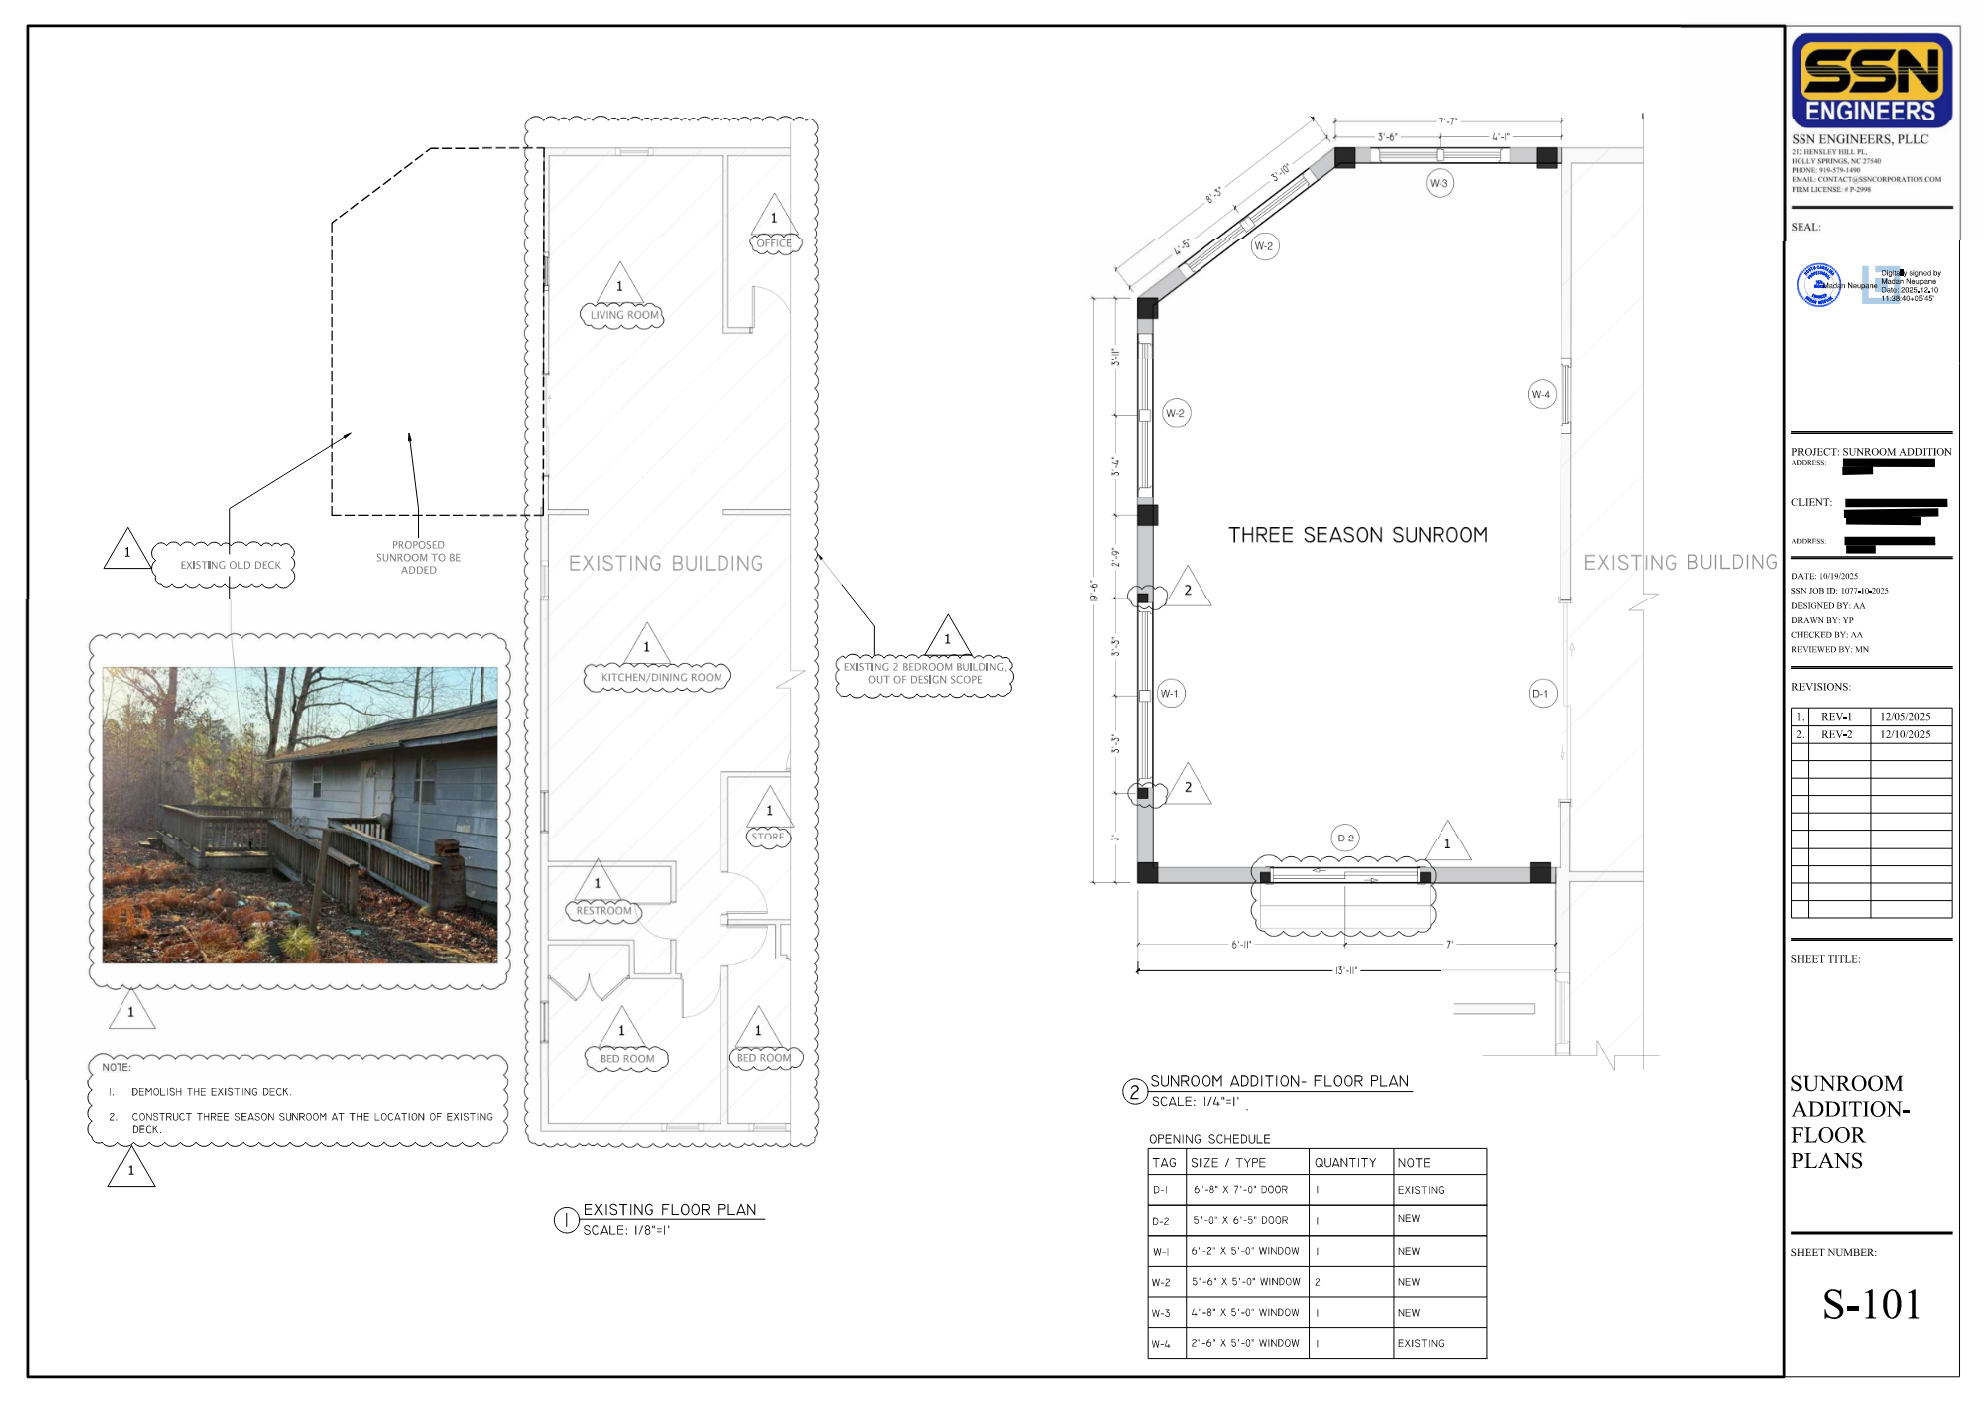
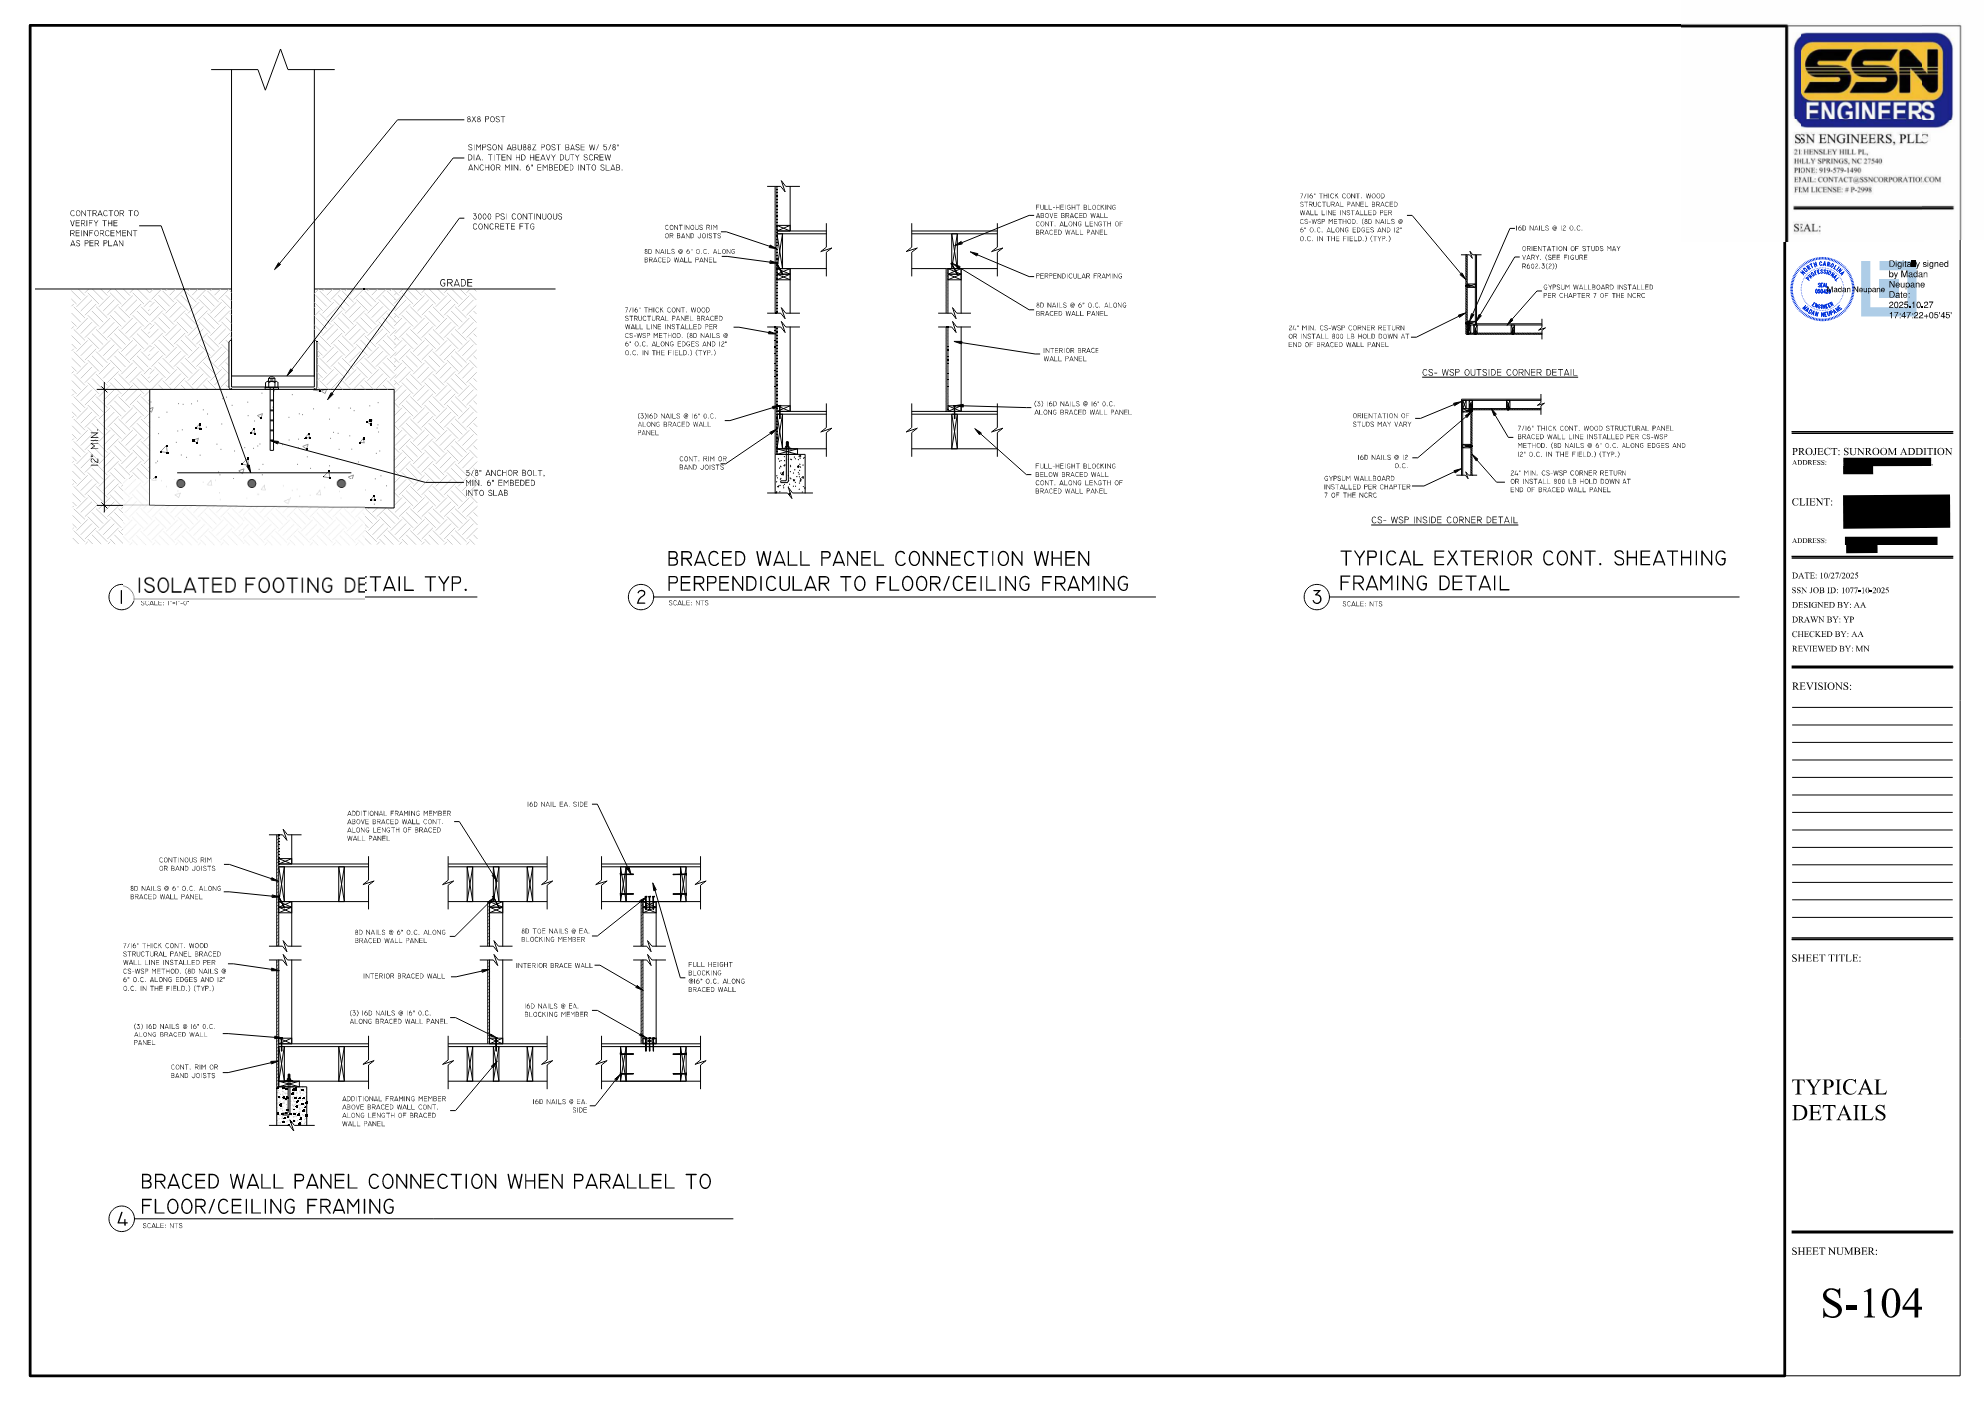
SSN Corporation provided architectural and structural design services for a three-season sunroom addition at 287 Jones Rd, Siler City, NC. The scope included demolition of the existing deck, verification of existing foundation conditions, and design of additional foundation support to accommodate the new sunroom.
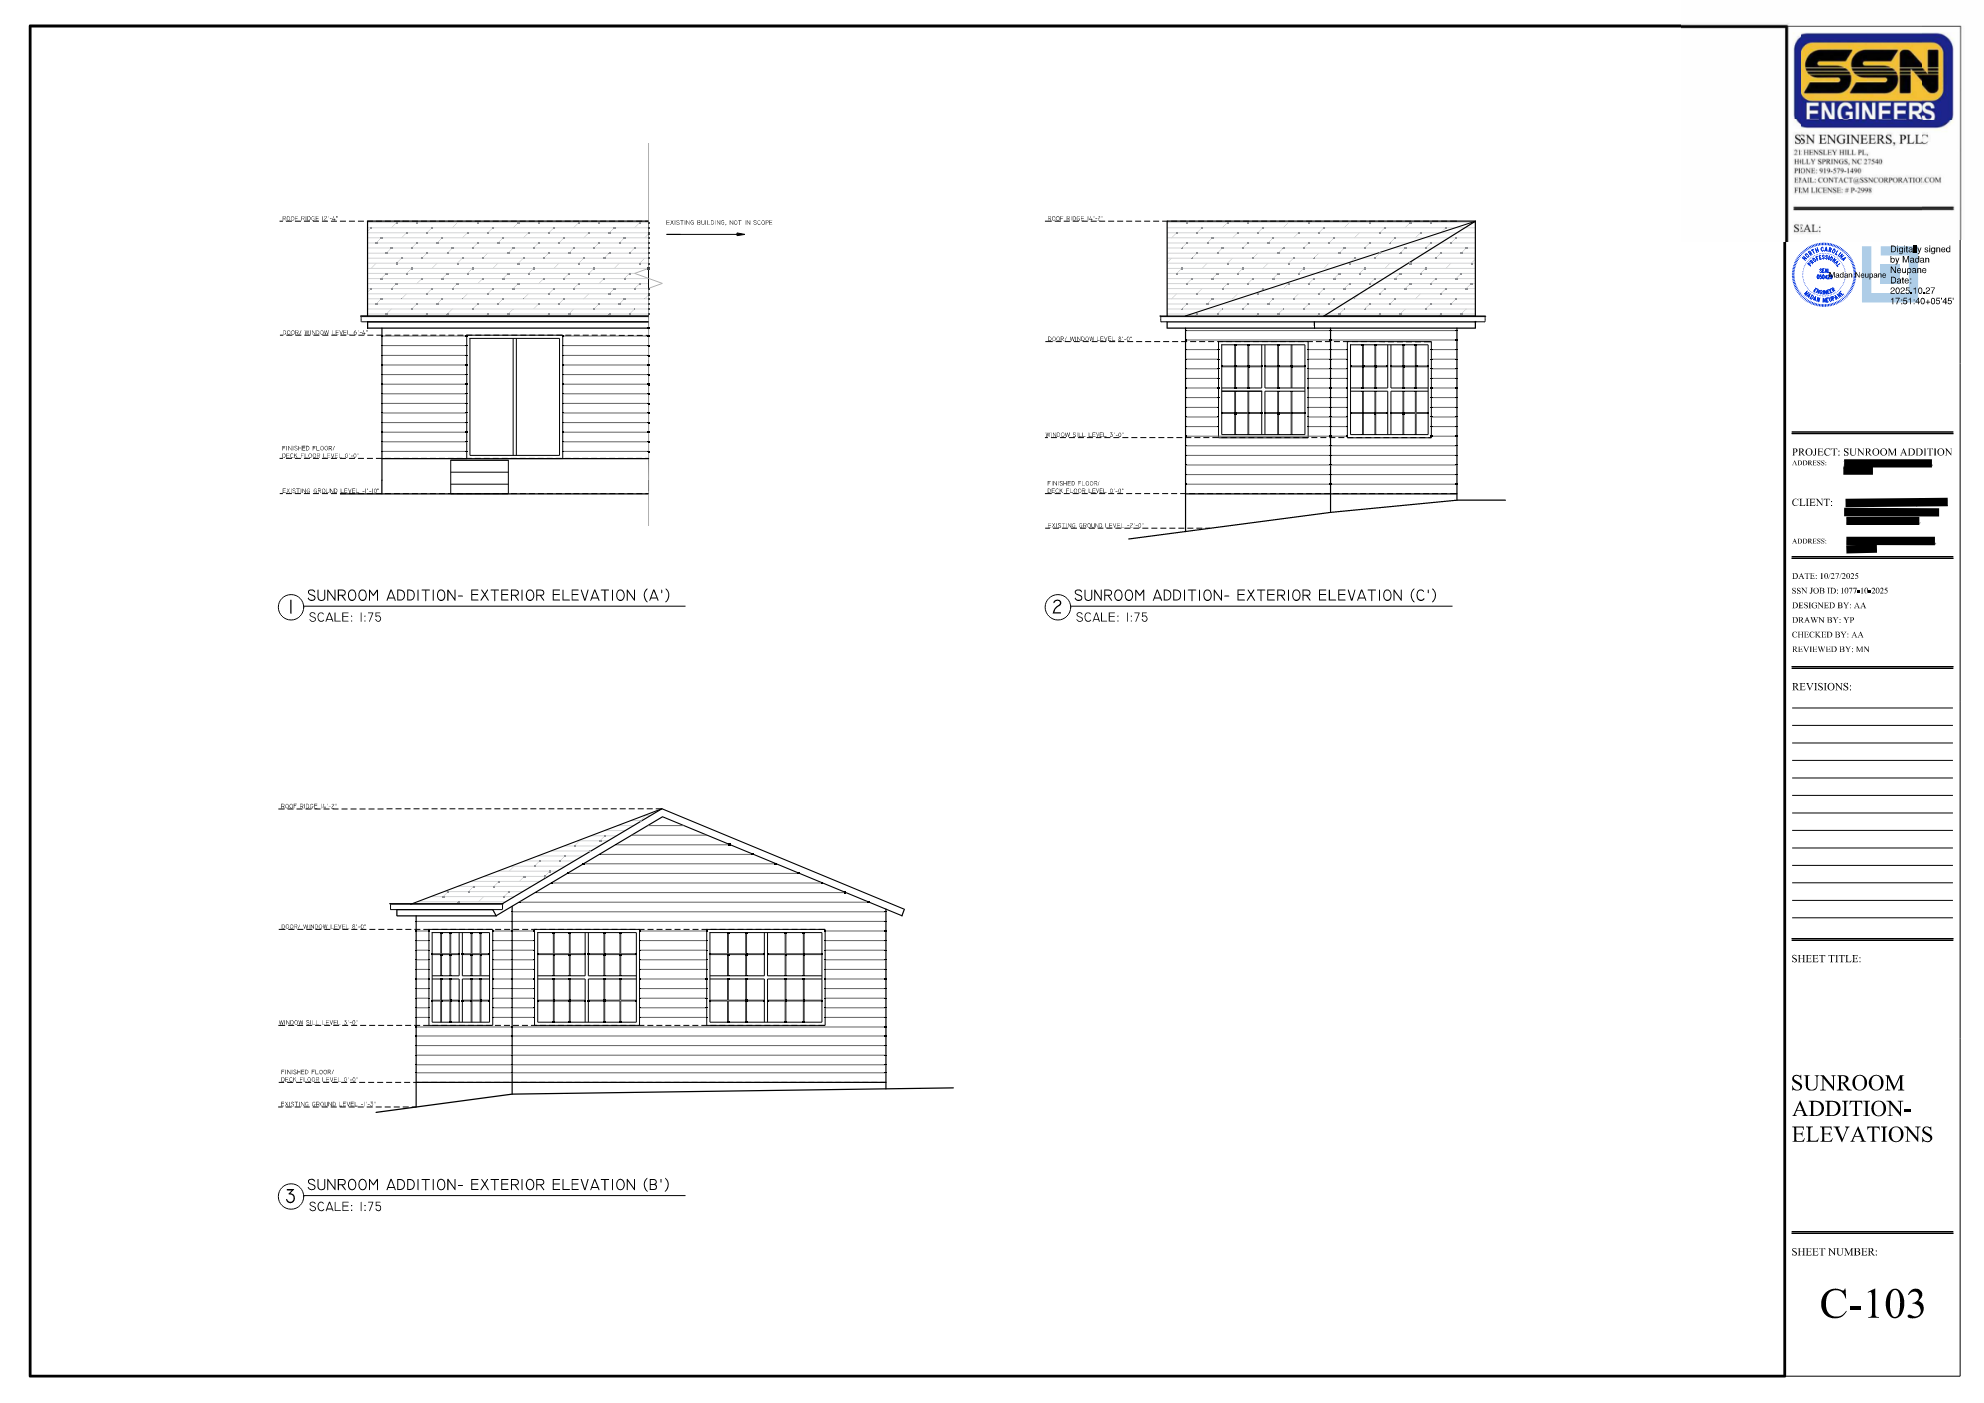
Our team prepared permit-ready construction drawings including bracing plans, framing plans, roof framing plans, and detailed structural drawings. The design ensured proper integration with the existing home structure, compliance with local building codes, and consideration of structural stability and constructability.
We delivered a complete permit-ready drawing set and supporting details, enabling the homeowner and contractor to proceed with construction confidently and in compliance with jurisdictional requirements.
Gallery