Construction Drawings – Composite Deck Design, Fuquay-Varina, NC
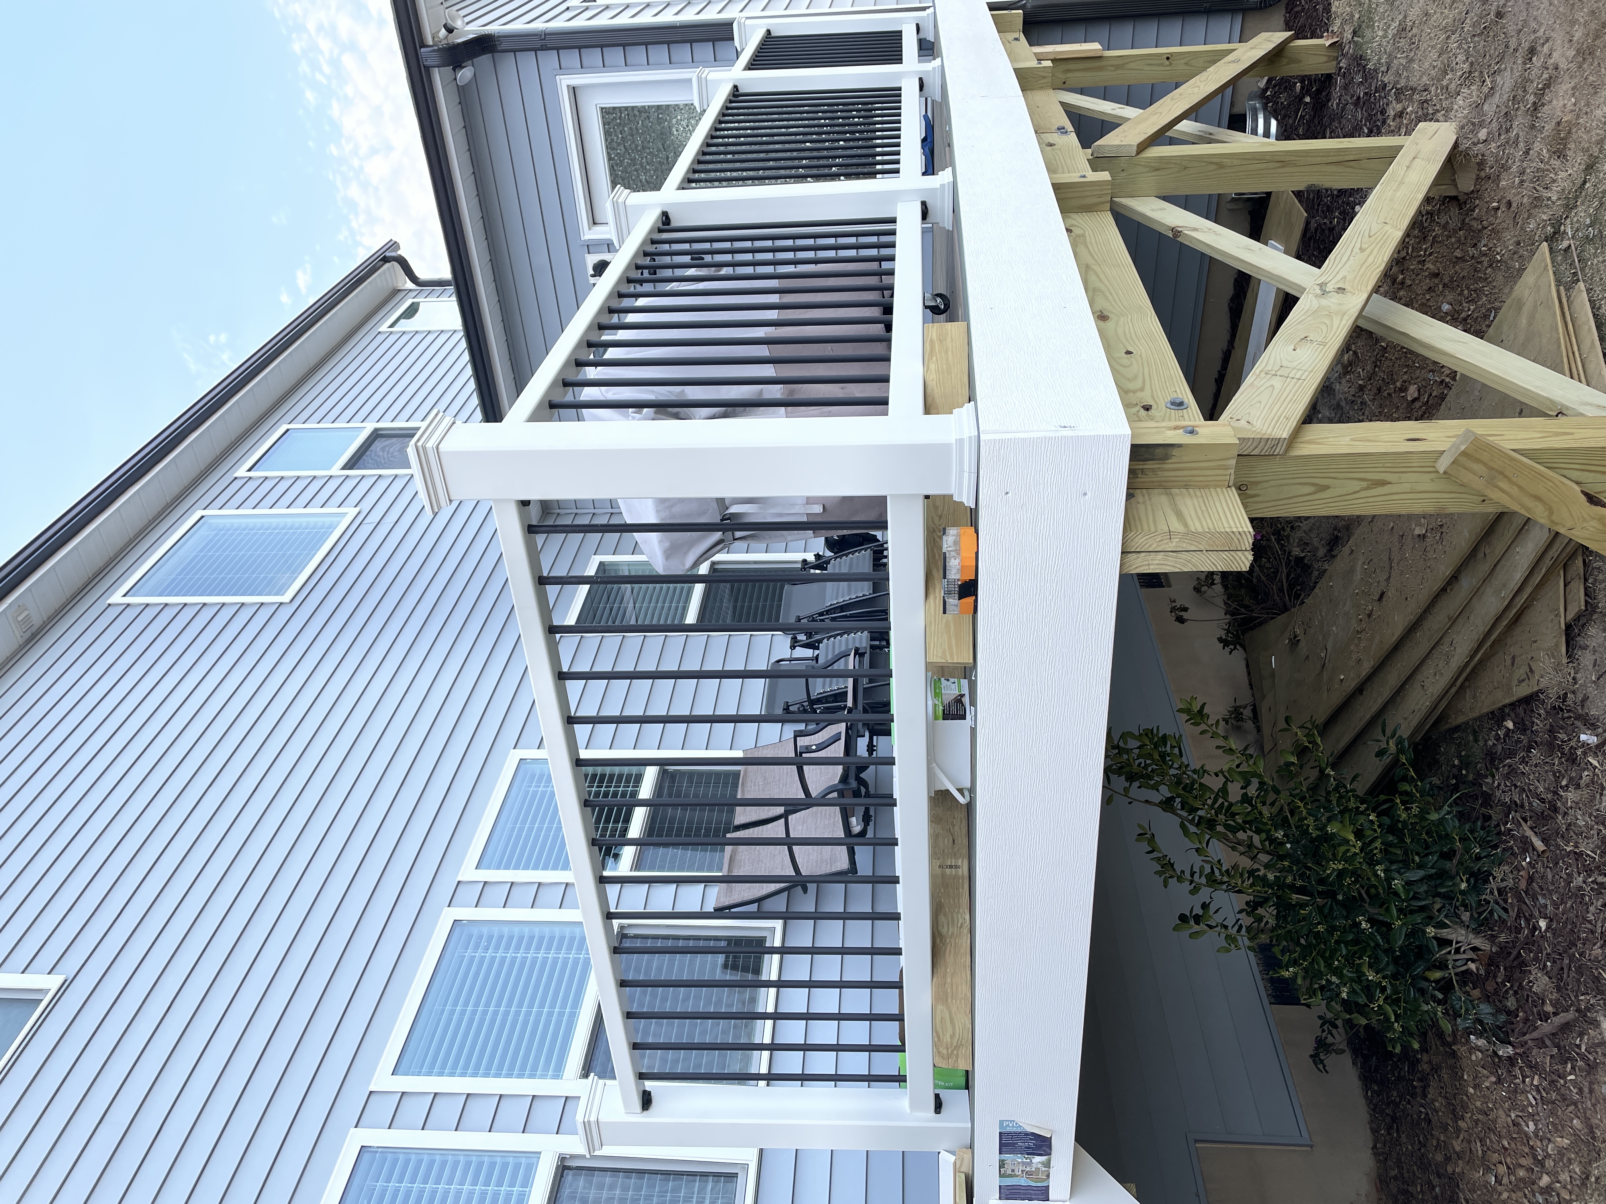
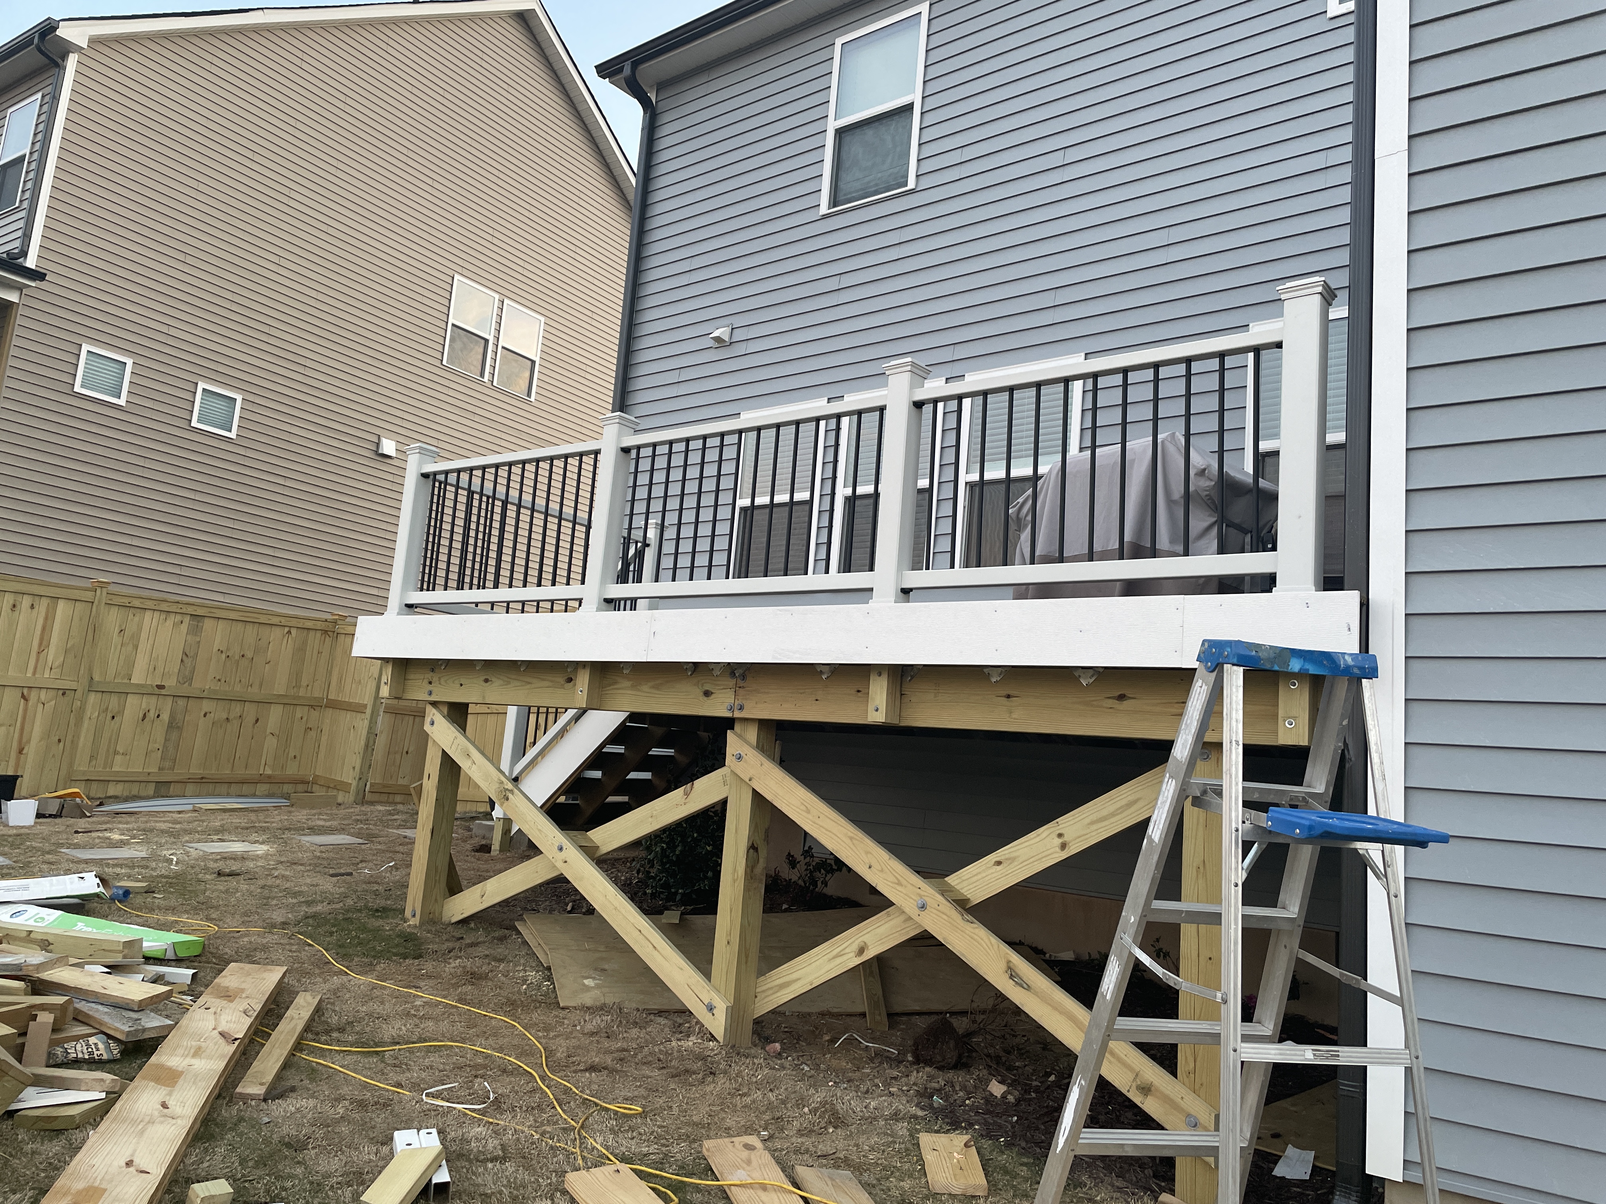
SSN Corporation provided structural design and construction drawing services for a composite deck installation for a residential property in Fuquay-Varina, North Carolina. The project focused on developing a safe and functional outdoor deck space that integrates with the existing residential structure.
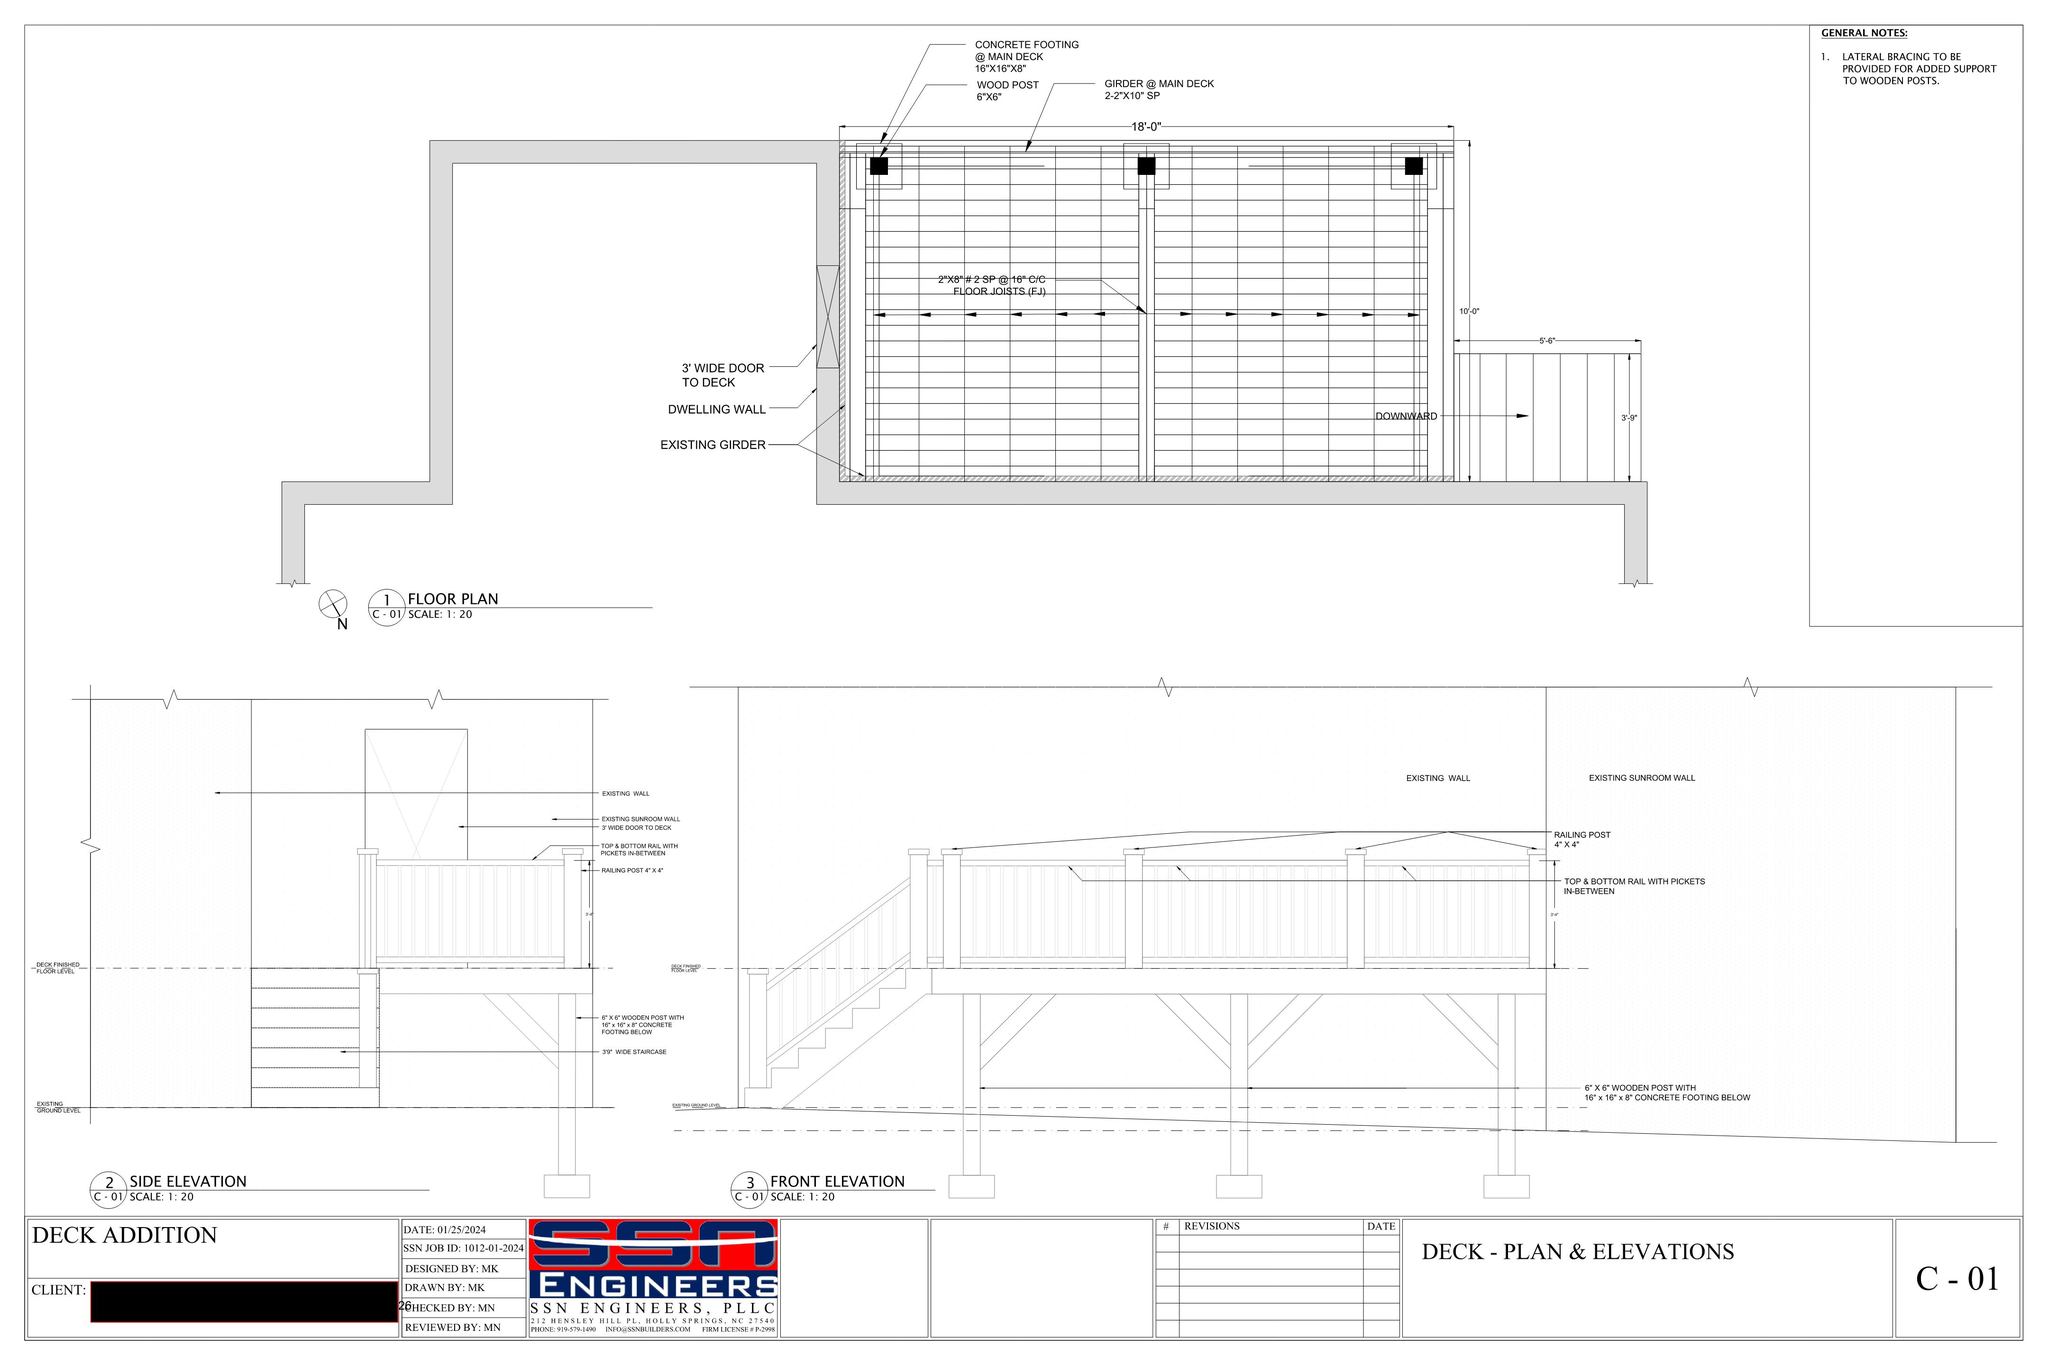
Our team prepared the structural design and permit-ready construction drawings, including deck framing layout, connection details, and structural components required for the composite deck system. The design was developed to comply with applicable residential building code requirements and to support efficient construction by the project contractor.
The completed deliverable included a permit-ready drawing set that enabled the contractor to proceed with permitting and construction of the new composite deck.
Gallery