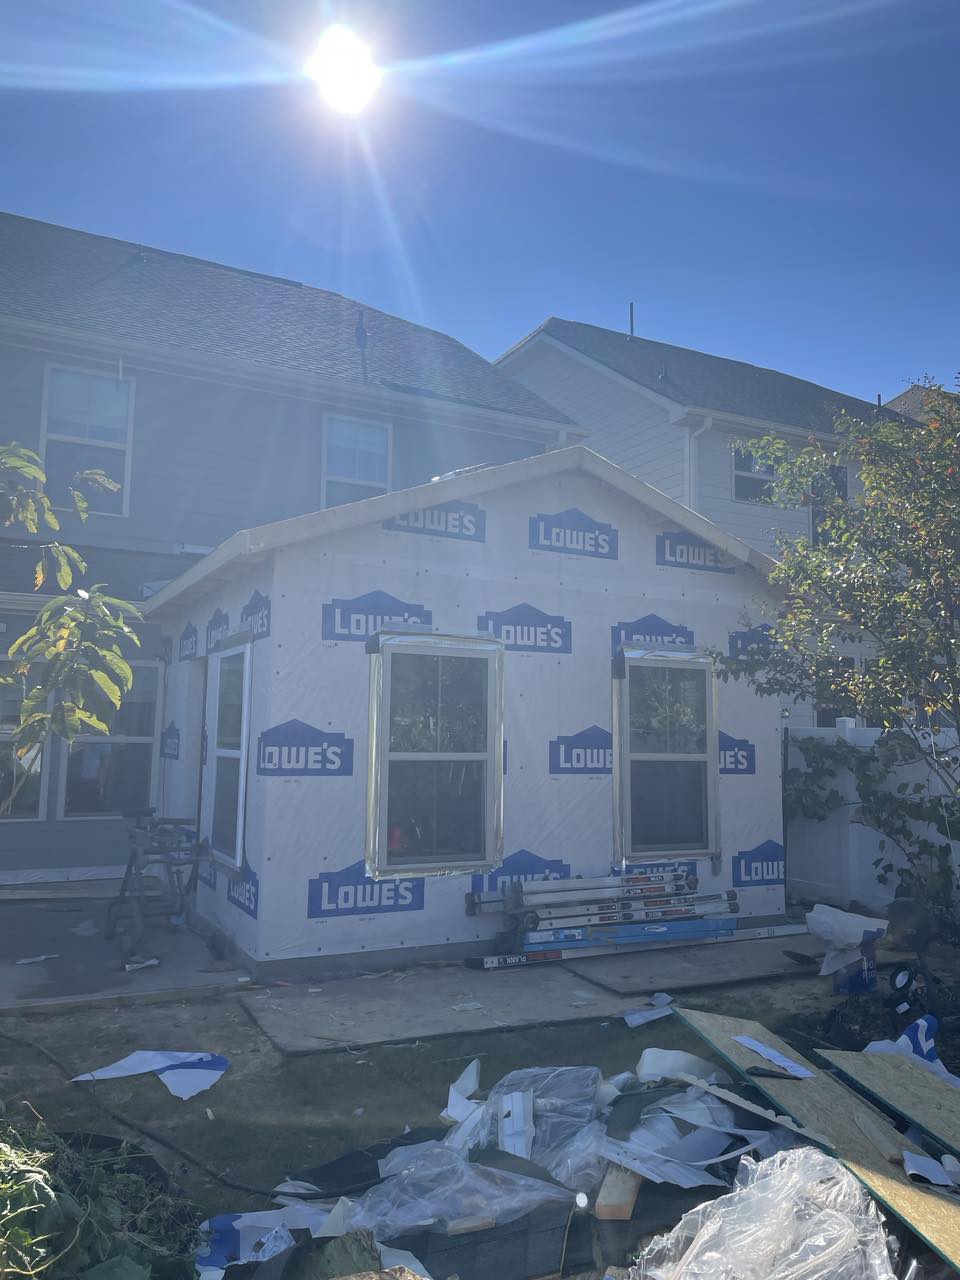
Construction Drawing and Design–Build Services – 3-Season Porch Addition, West Cary, NC
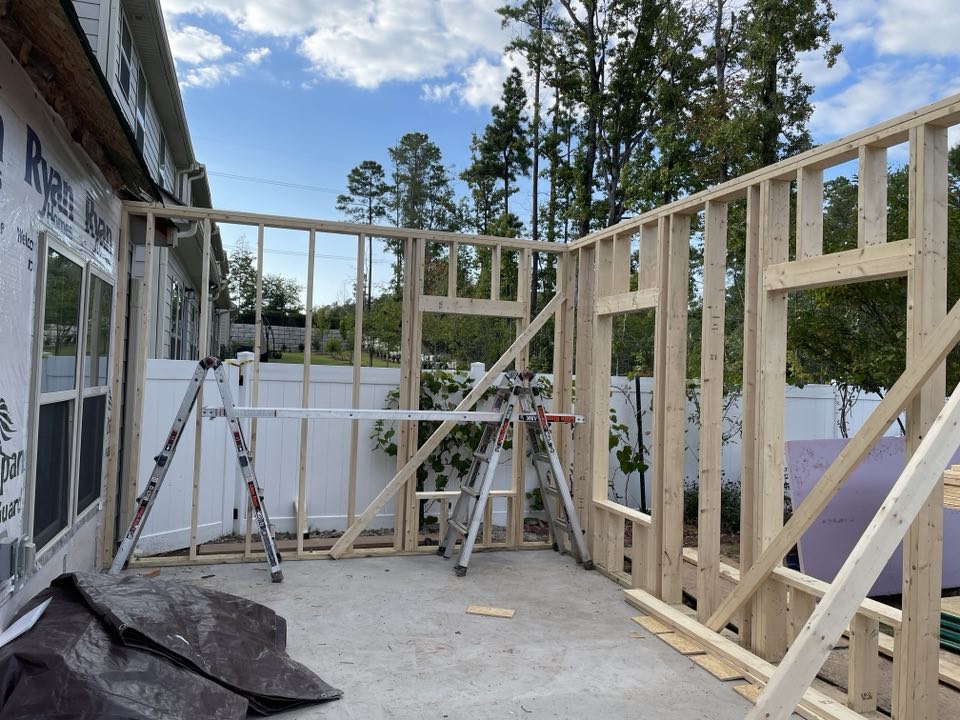
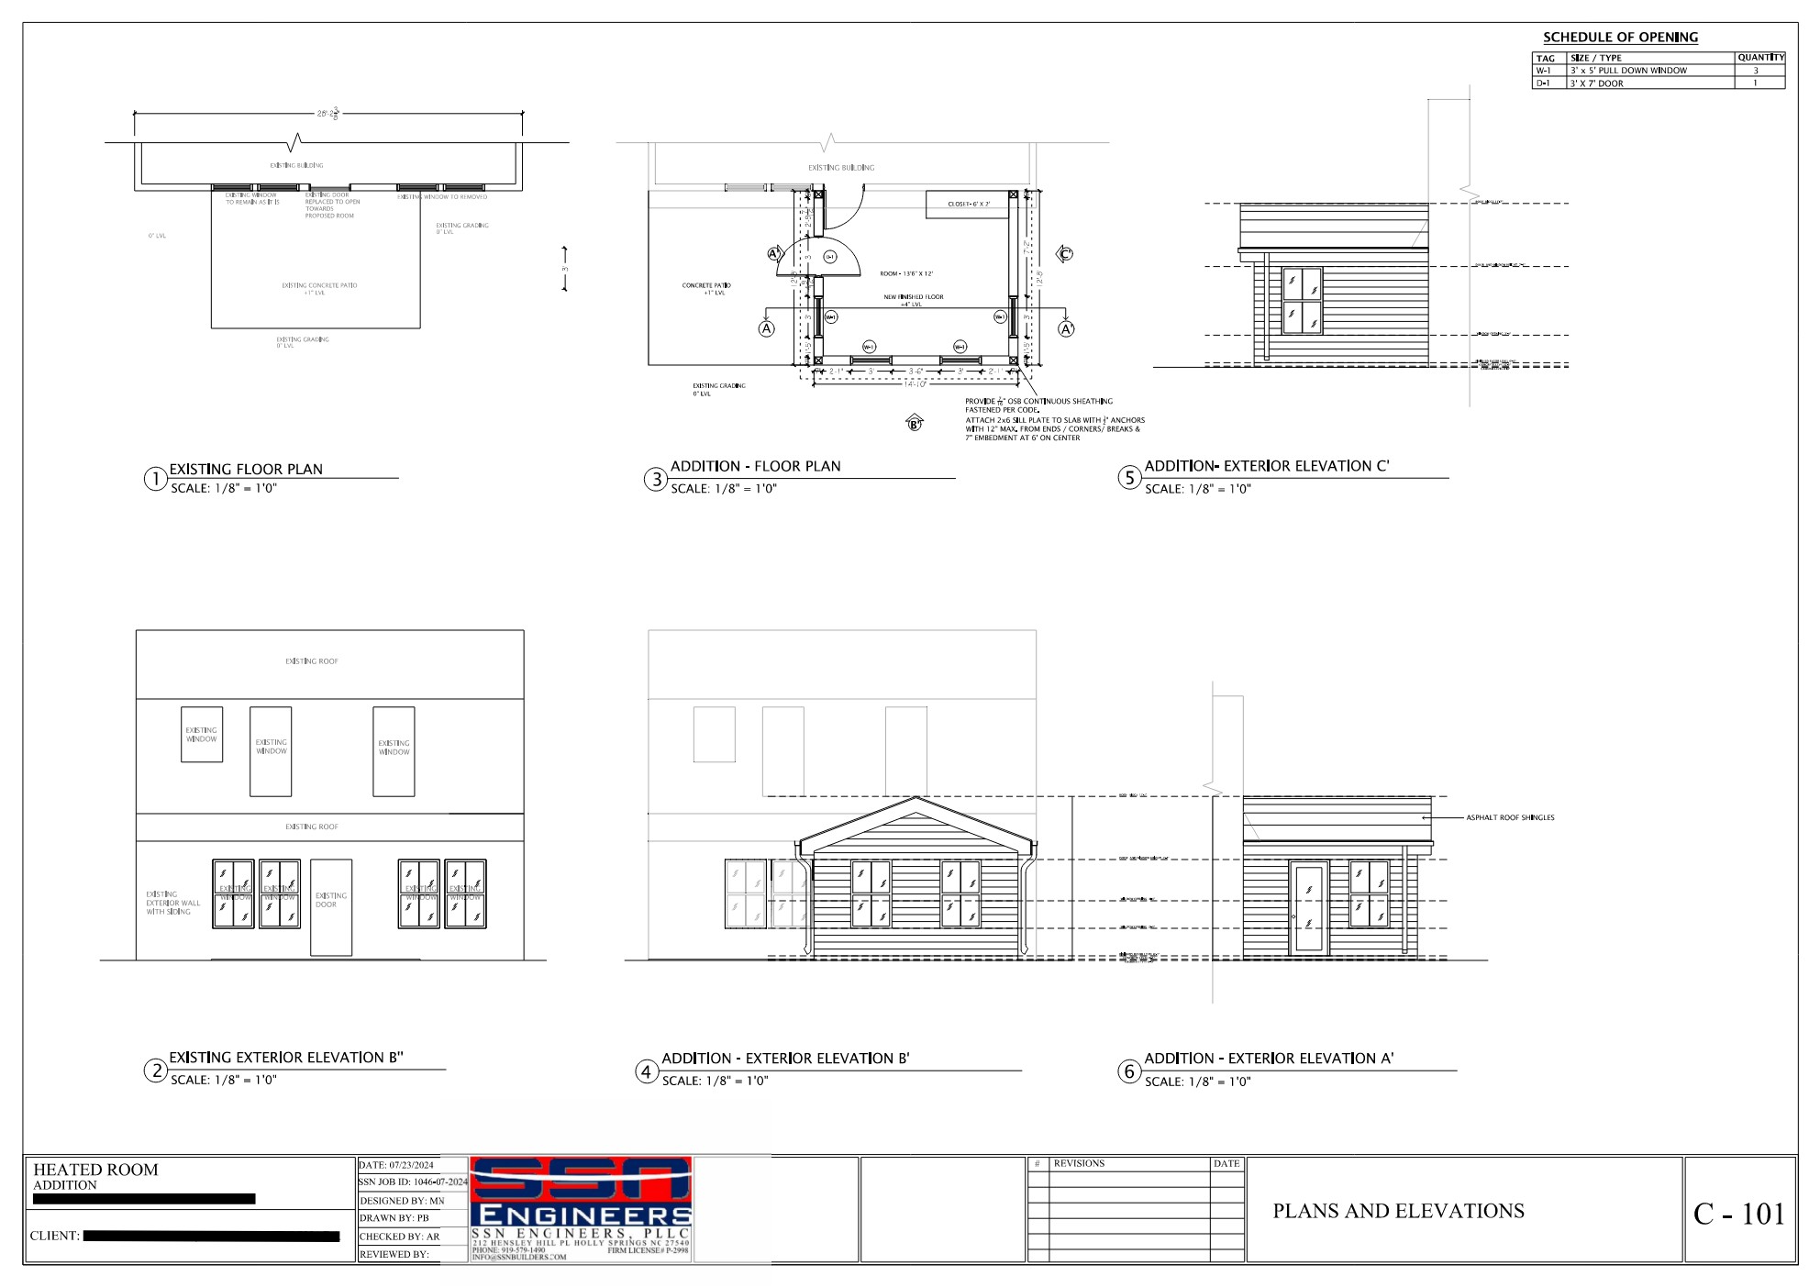
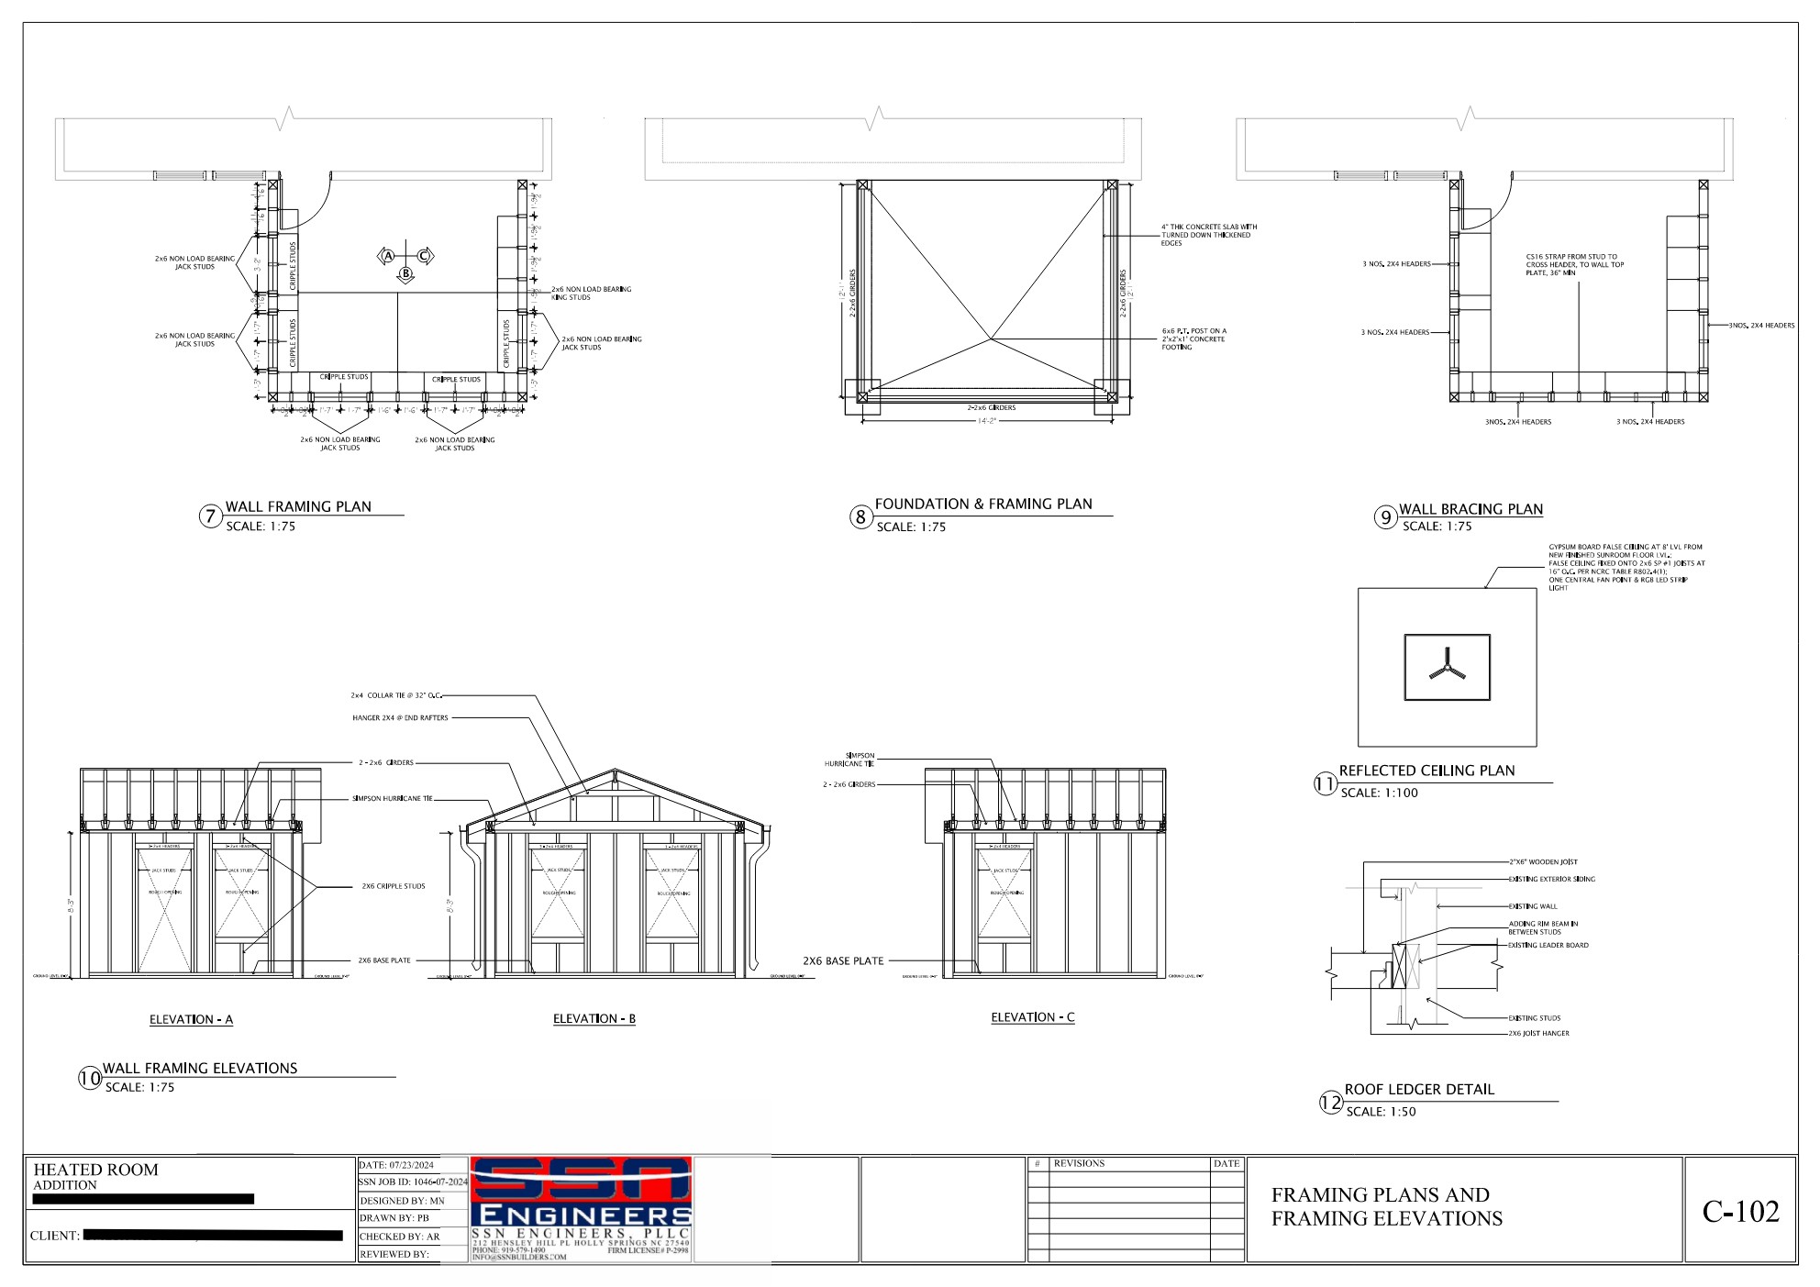
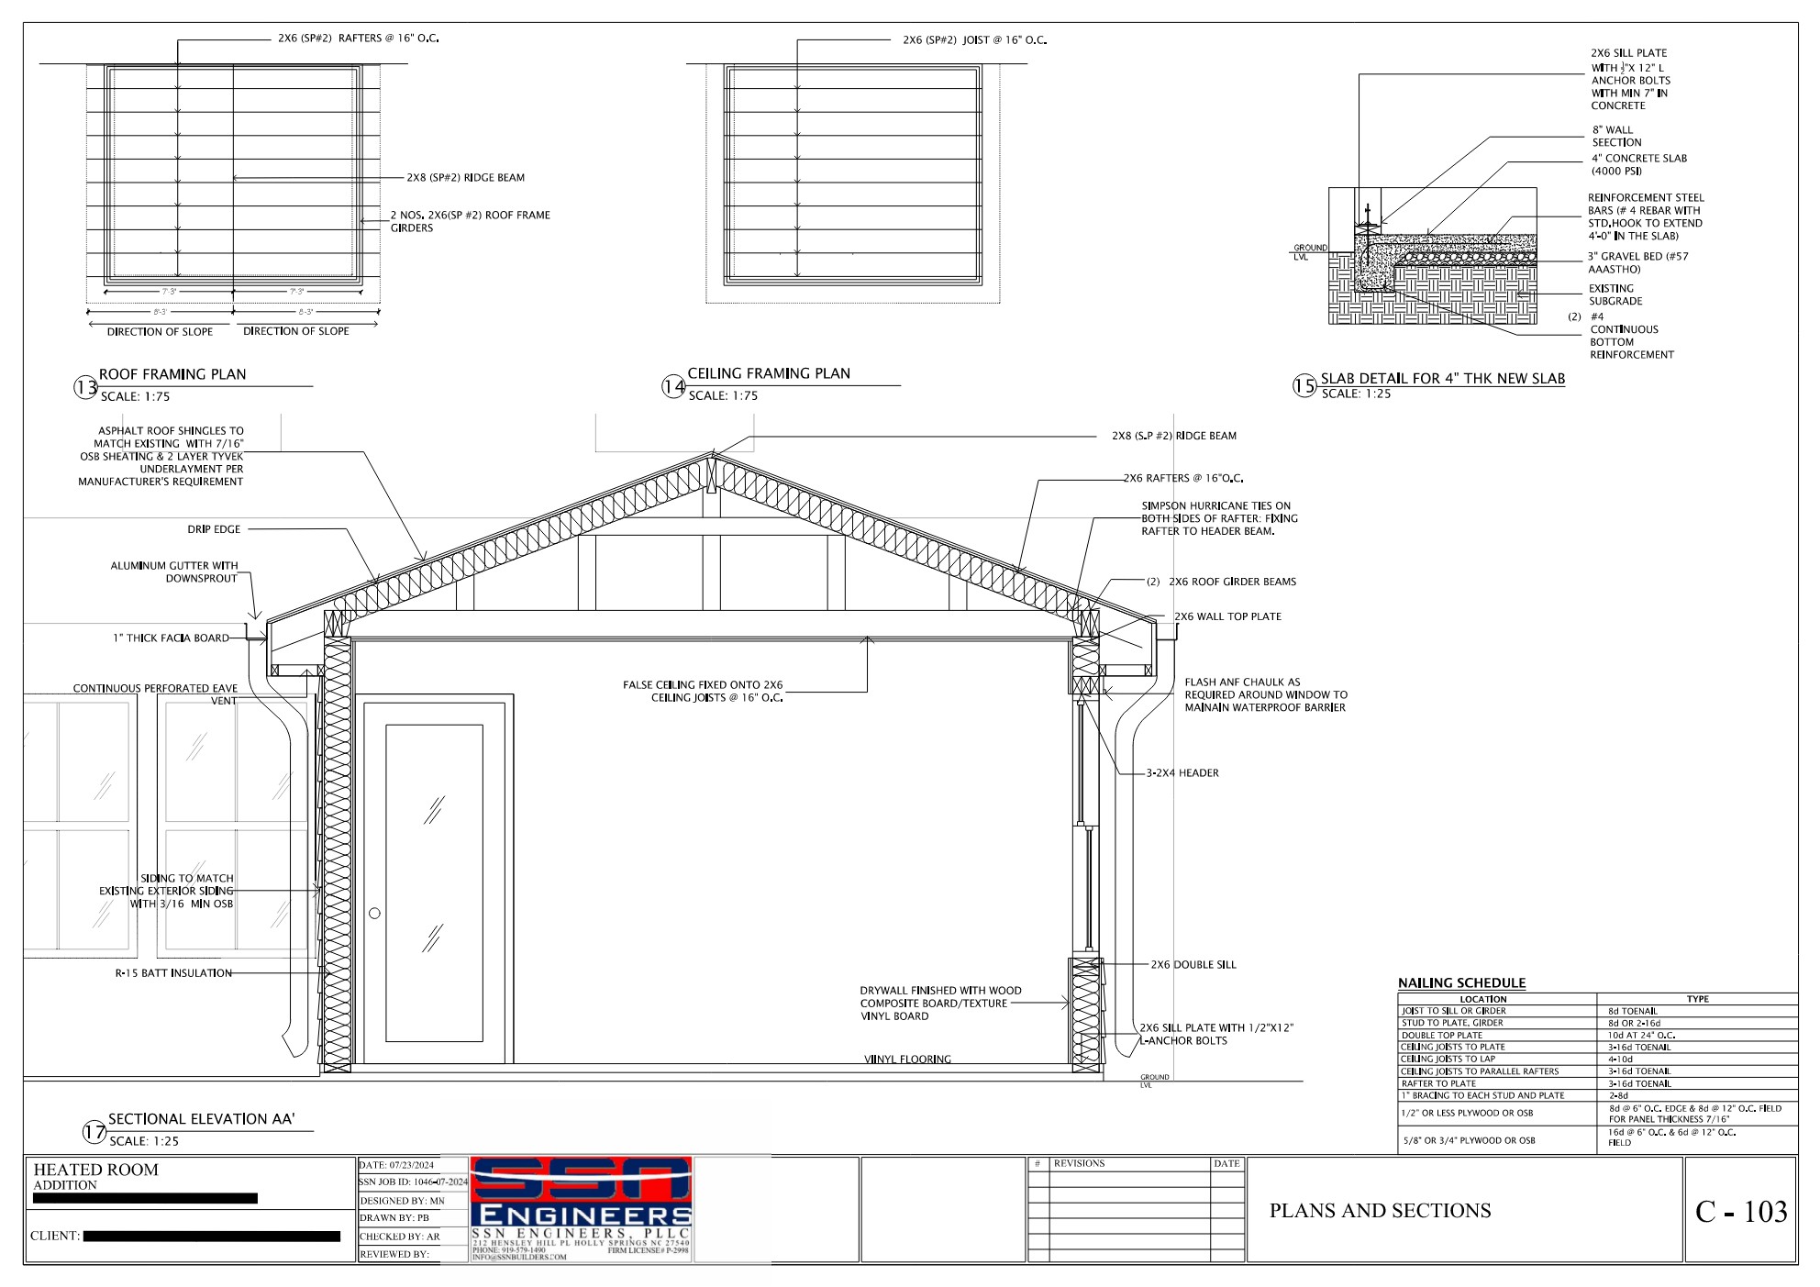
SSN Corporation provided design and construction services for a residential 3-season porch enclosure project in West Cary, North Carolina. The scope included the design and construction of an approximately 13.5 ft × 12 ft porch enclosure with a gable roof, integrating the new space with the existing house while maintaining functional and aesthetic compatibility.
Our team prepared the design for the porch enclosure featuring asphalt shingles matching the existing roof, installation of four 48" × 48" windows and one storm door provided by the client, vinyl sheet flooring, and wall finishes up to the window base as specified. The interior included a false ceiling (ascent/composite/wood finish) and an electrical system consisting of one ceiling fan with light, two power outlets, and a flood light near the storm door. The project was delivered as a coordinated design–build effort following the specifications outlined in the project documents.
The completed project provided the homeowner with a functional three-season porch space that enhances comfort and usability while maintaining consistency with the home’s existing architectural character.
Gallery