Permit-Level Engineering & Coordination – Restaurant Upfit, Chapel Hill, NC
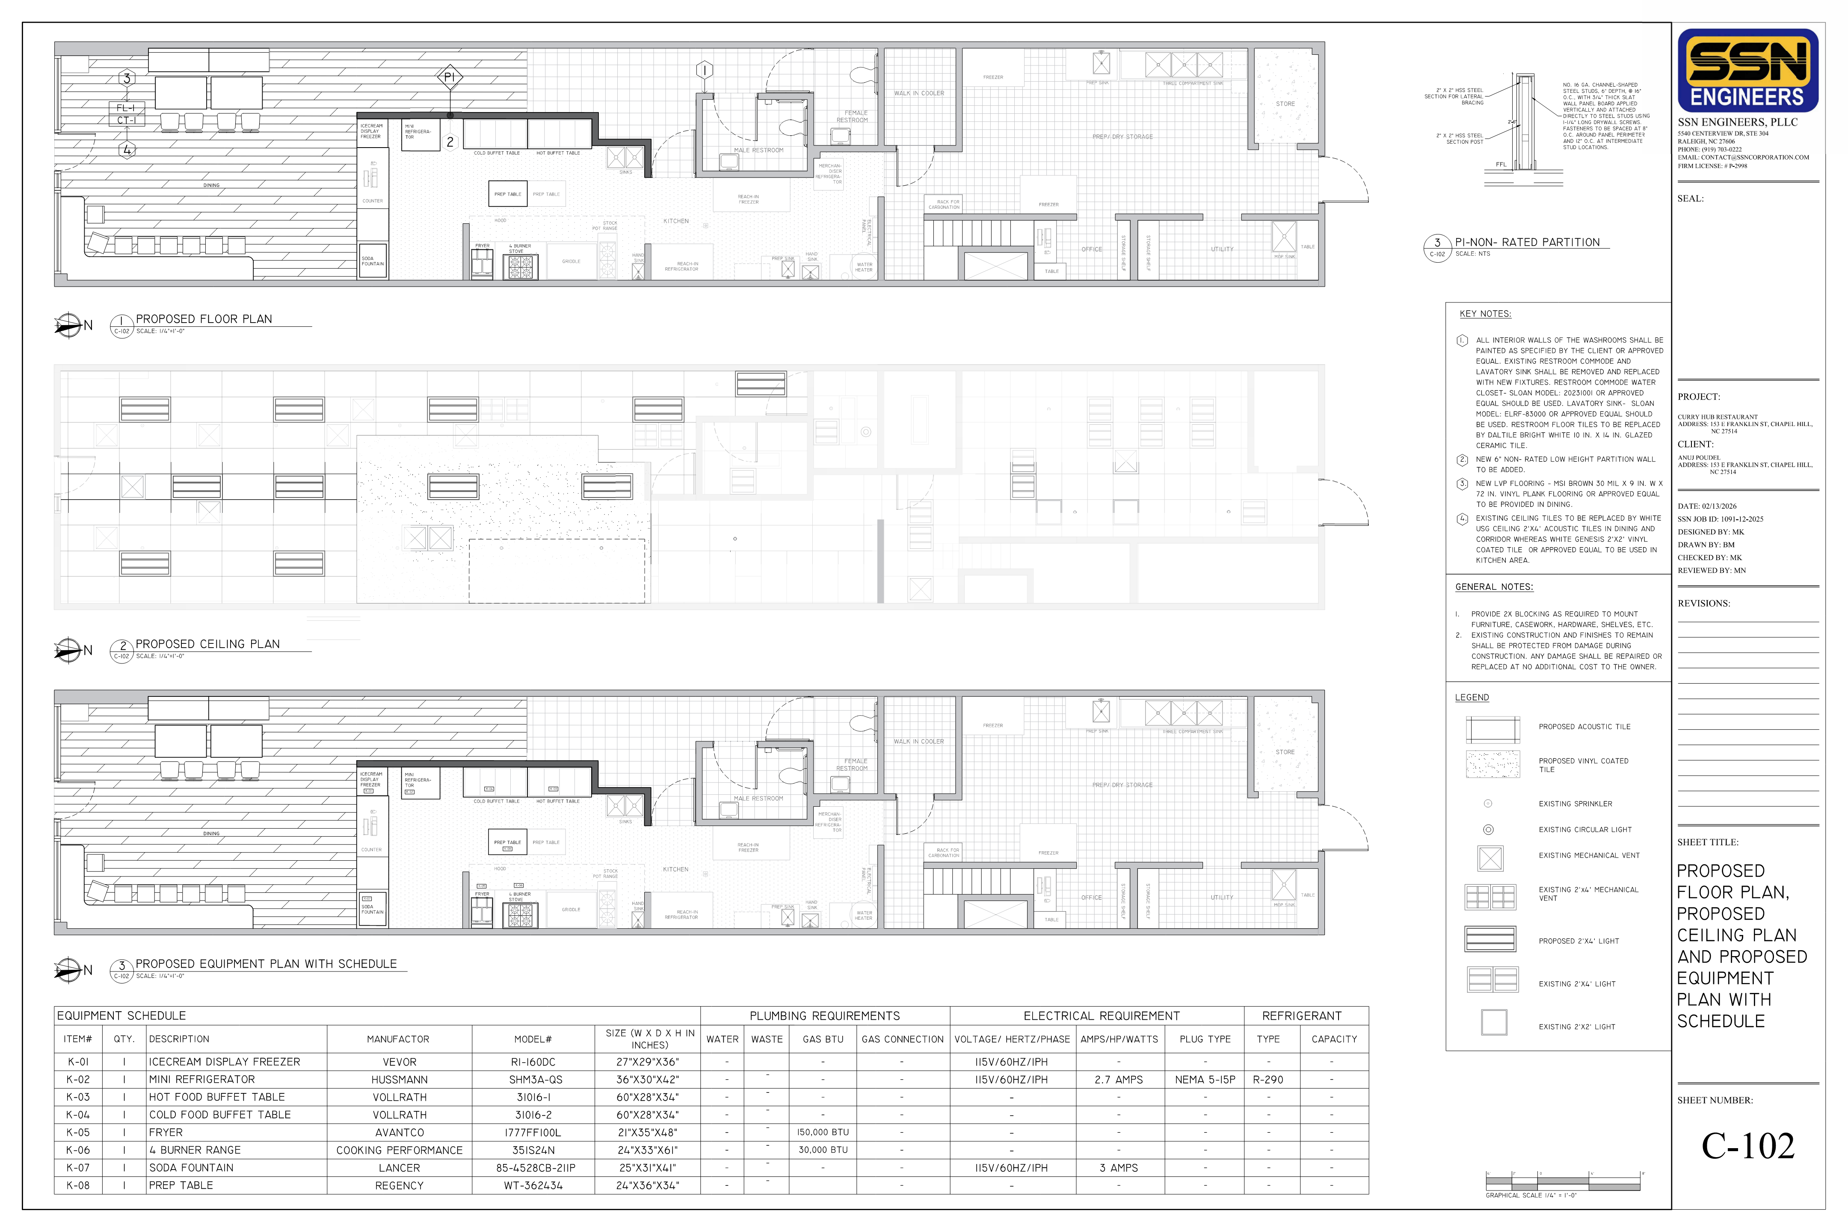
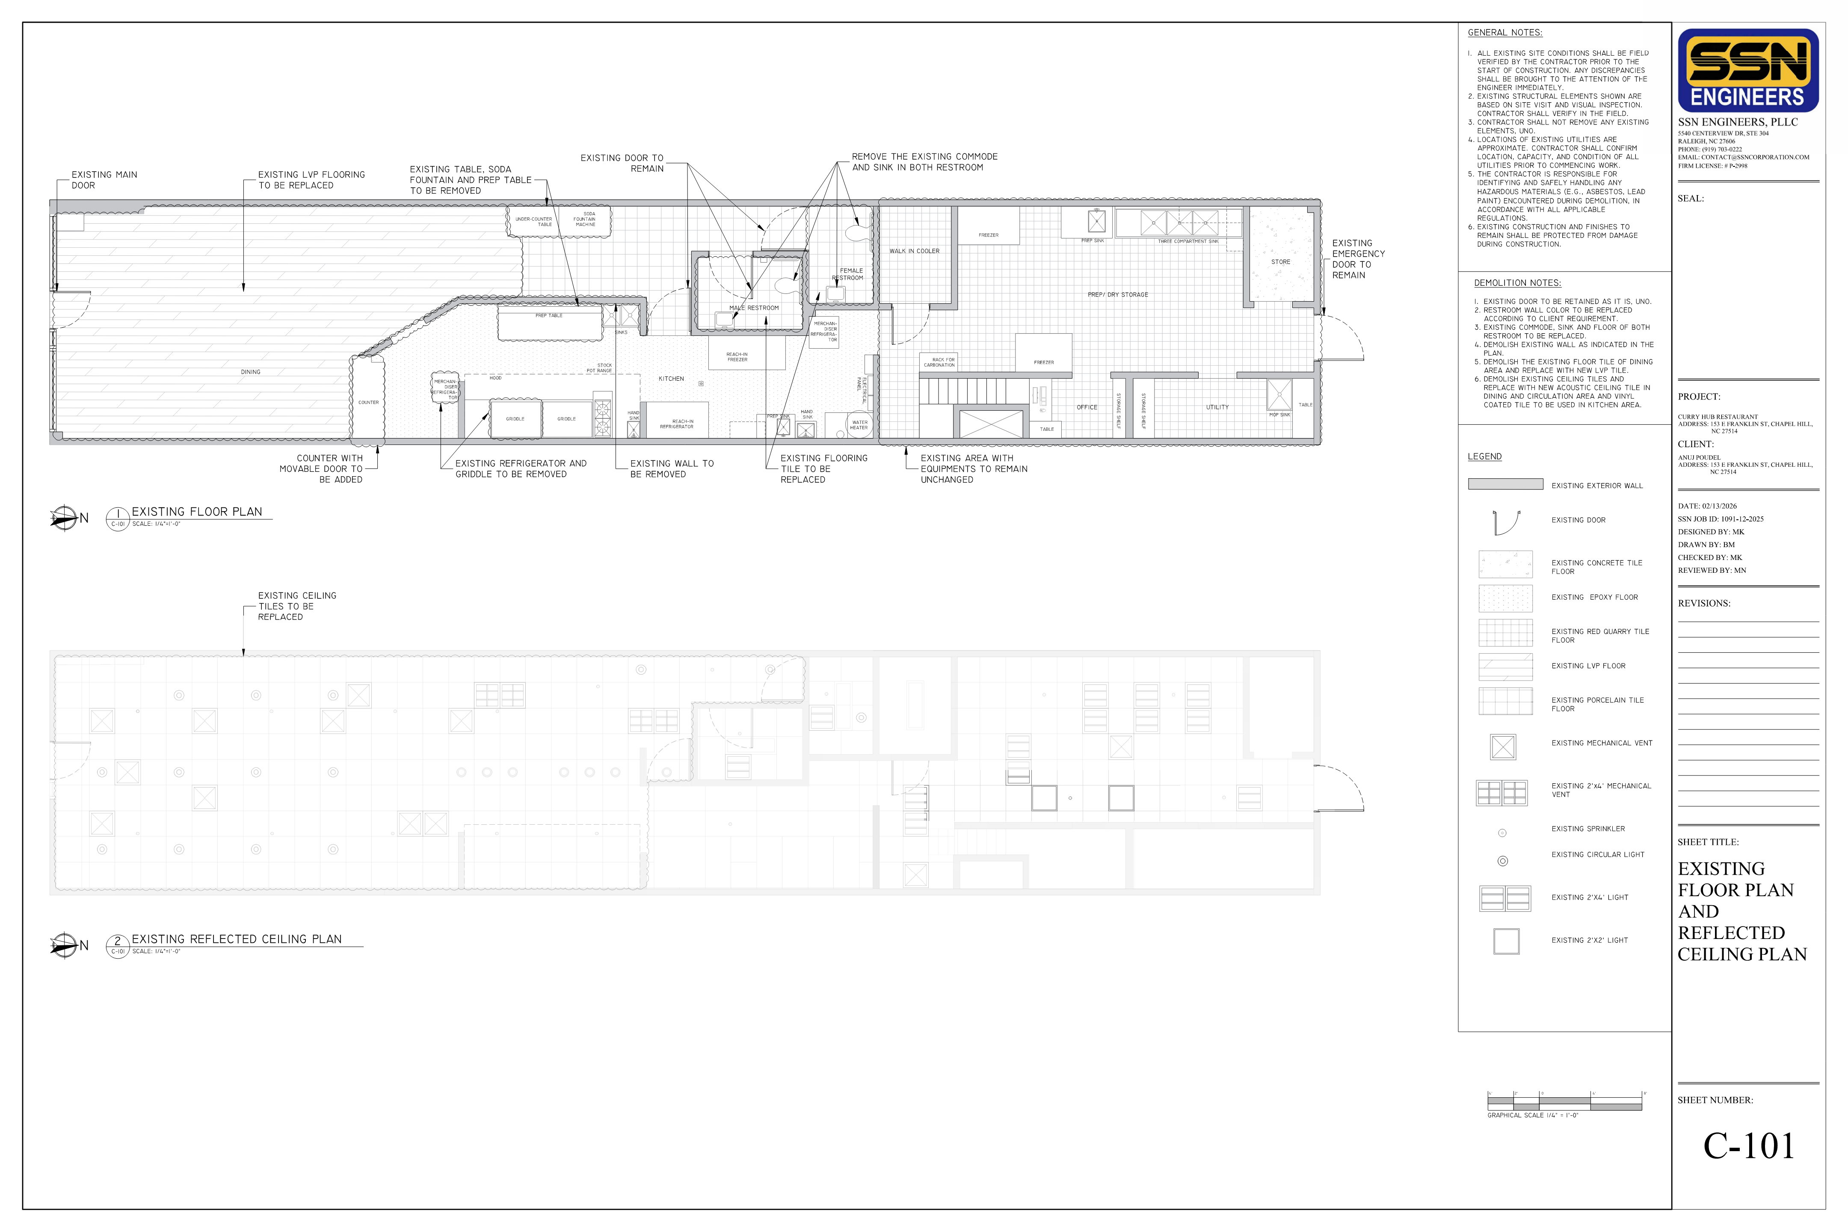
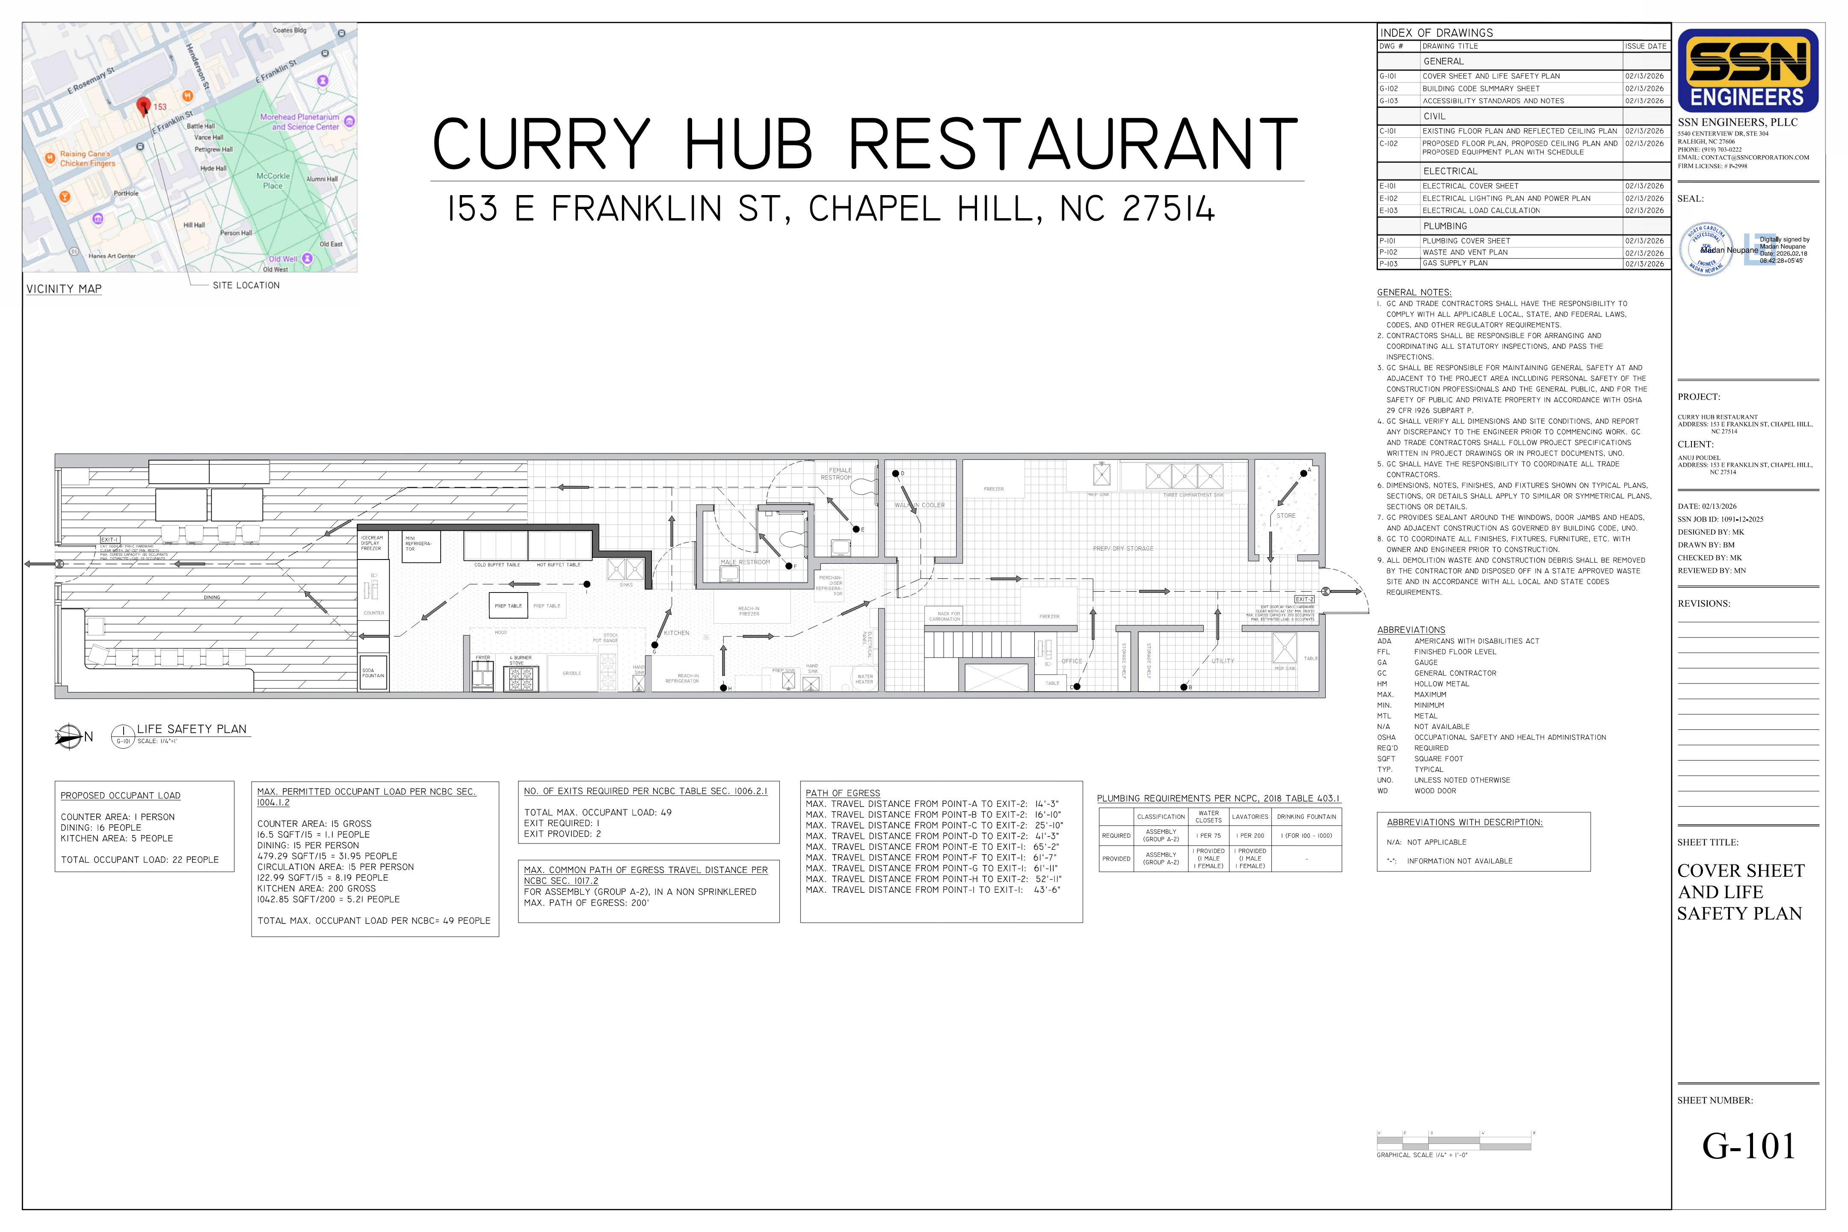
SSN Corporation provides permit-level engineering design and coordination services for a restaurant upfit project located in Chapel Hill. The scope of work includes preparation of upfit drawings, ADA and building code summaries, equipment layouts, and coordinated MEP (Mechanical, Electrical, and Plumbing) design to support jurisdictional review and permitting.
Our team developed a coordinated permit drawing set and managed technical coordination to address applicable building, accessibility, and life safety requirements. SSN Corporation also handled permit application support and ongoing coordination with the Town of Chapel Hill, responding to review comments and facilitating an efficient approval process.
SSN Corporation delivered a complete, code-compliant permit submission that has successfully entered the jurisdictional review phase and is progressing toward construction. This project reflects our core specialization in commercial restaurant and retail upfit projects, combining practical engineering solutions with hands-on permit coordination across North Carolina.
Gallery