4-Season Sunroom Design – Residential Project, Apex, NC
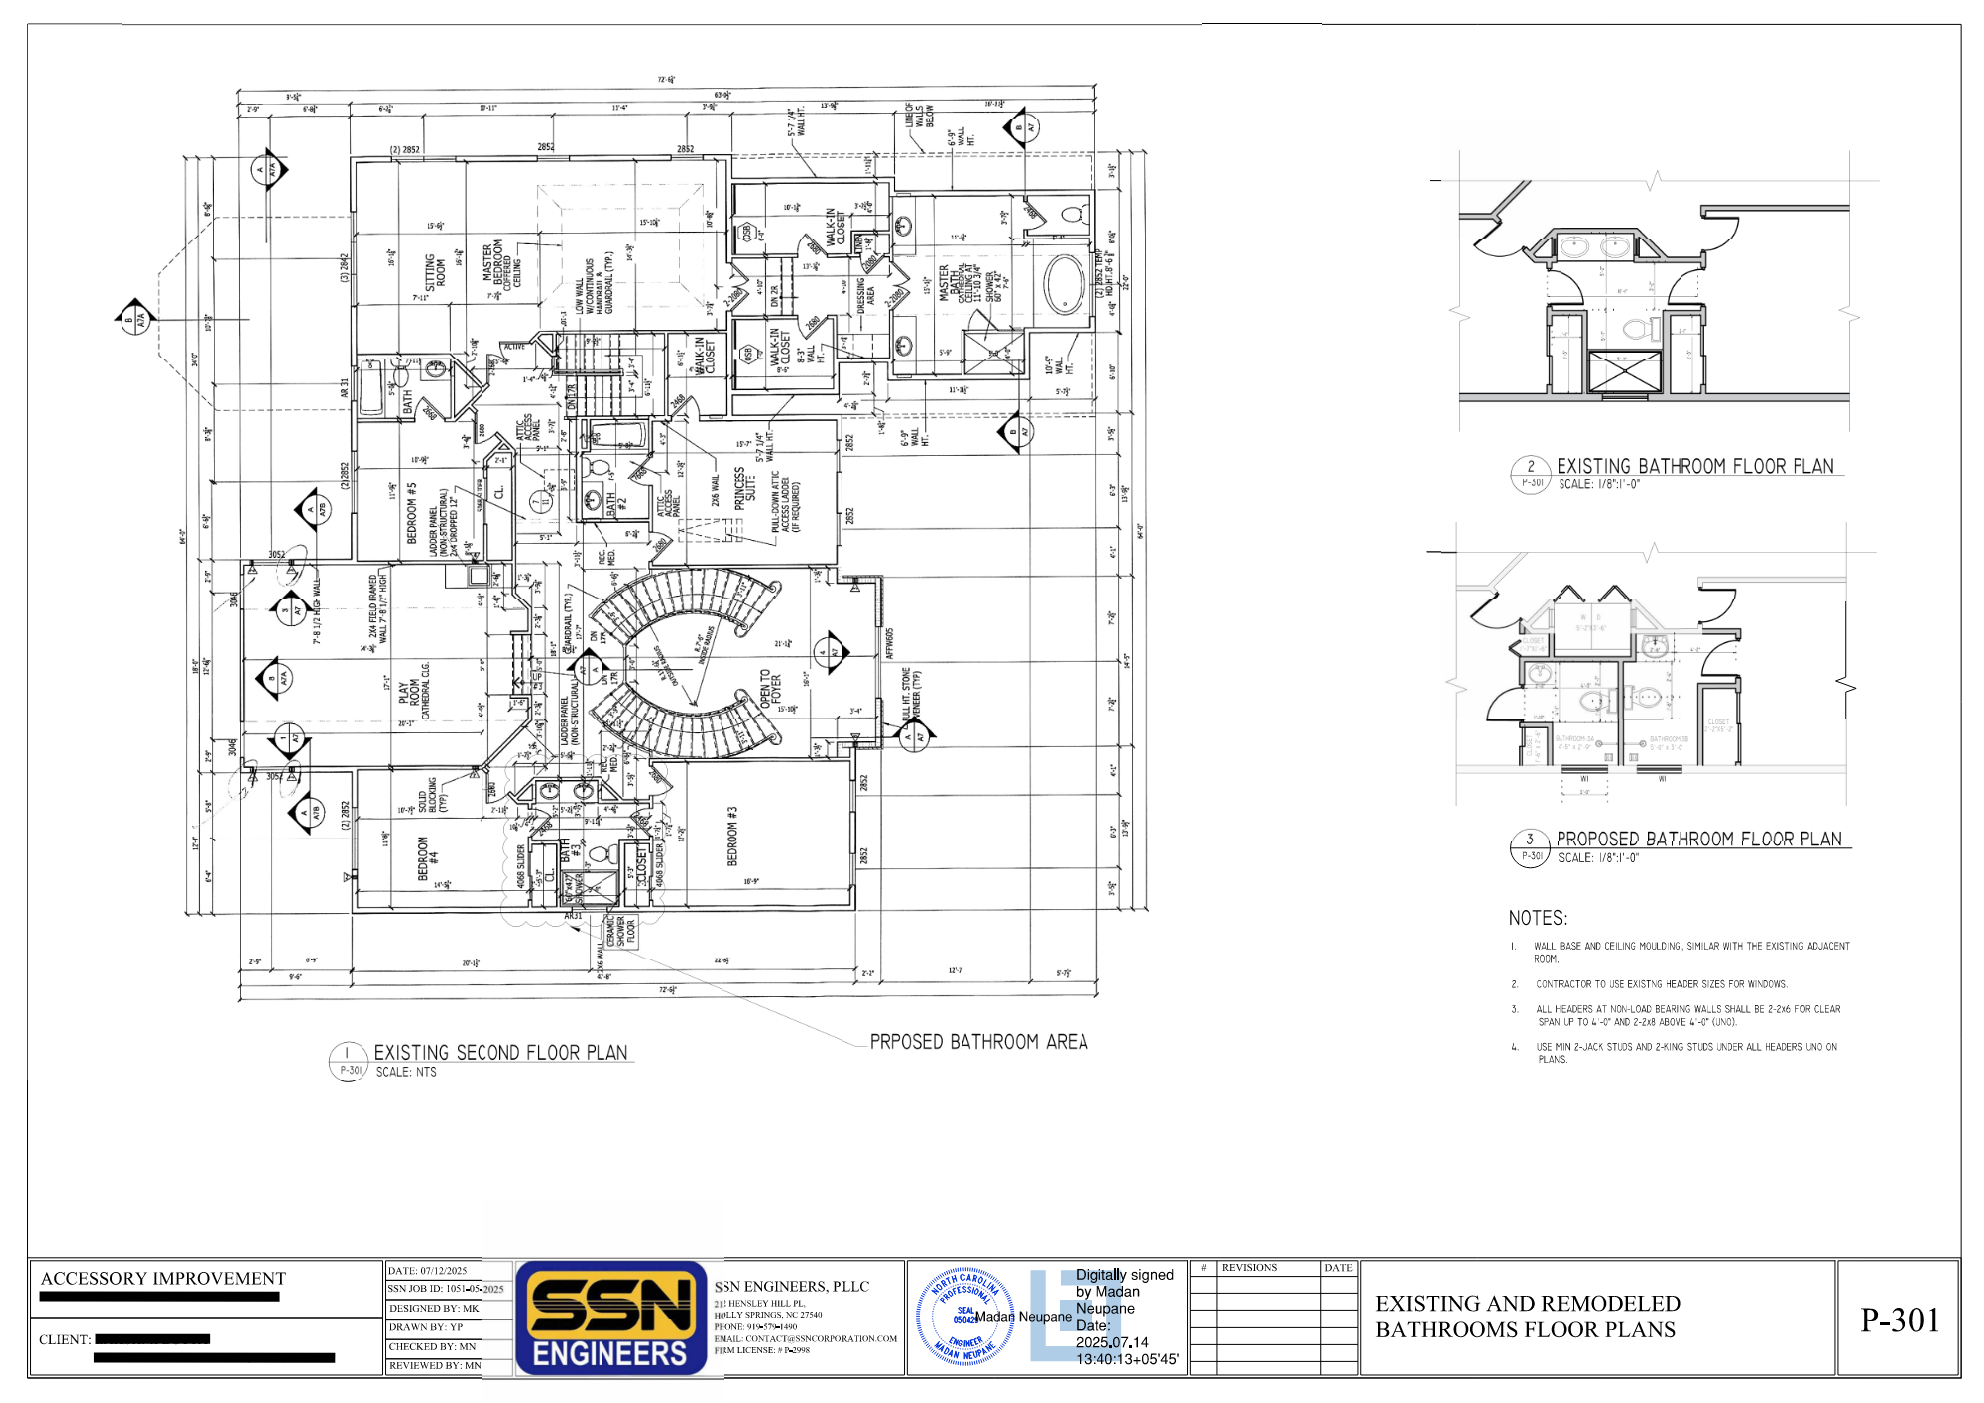
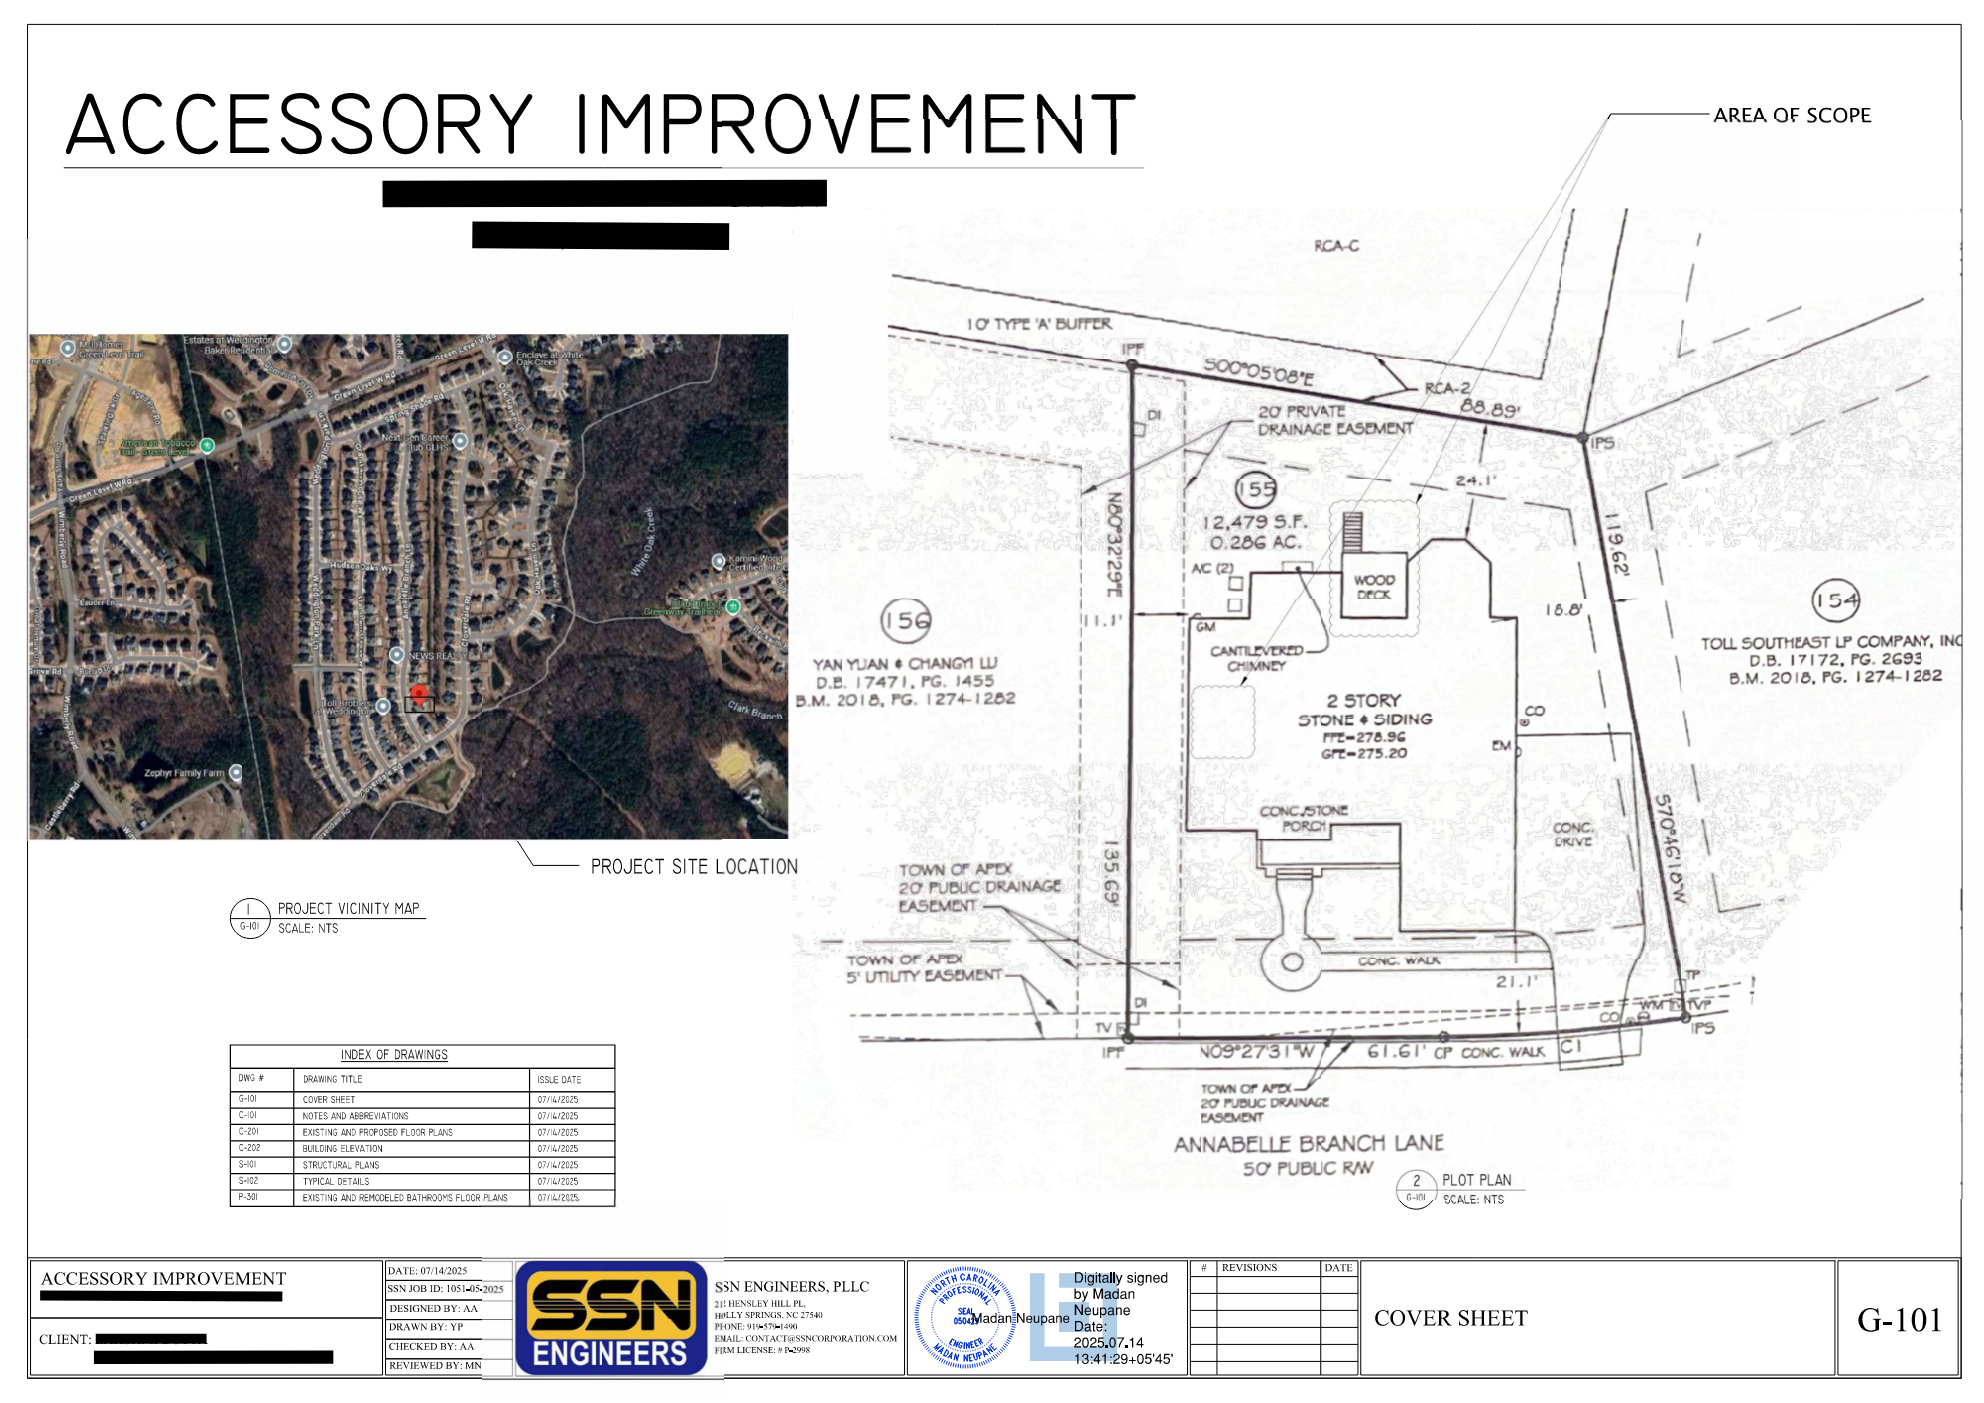
SSN Corporation completed the design of a four-season sunroom for a residential property in Apex. The scope of work included structural evaluation of the existing deck, conversion of the deck into a code-compliant four-season room floor system, and foundation design to support year-round use.
The project involved detailed structural assessment, preparation of foundation and framing design, and development of coordinated construction drawings. Our team ensured the proposed sunroom design complied with applicable building codes and local permitting requirements, allowing for seamless integration with the existing residence and efficient jurisdictional review.
SSN Corporation delivered a complete, permit-ready construction drawing set supporting smooth approvals and successful project execution. This project demonstrates our residential engineering expertise in sunroom design, structural evaluation, and construction-ready documentation.
Gallery