Structural Design – The Walnut
SSN Corporation provided structural engineering services for Catana Construction to develop the structural drawing set. The scope of work focused on preparing a standardized structural design package intended for use within a residential subdivision, including coordination with Authority Having Jurisdiction (AHJ) review requirements.
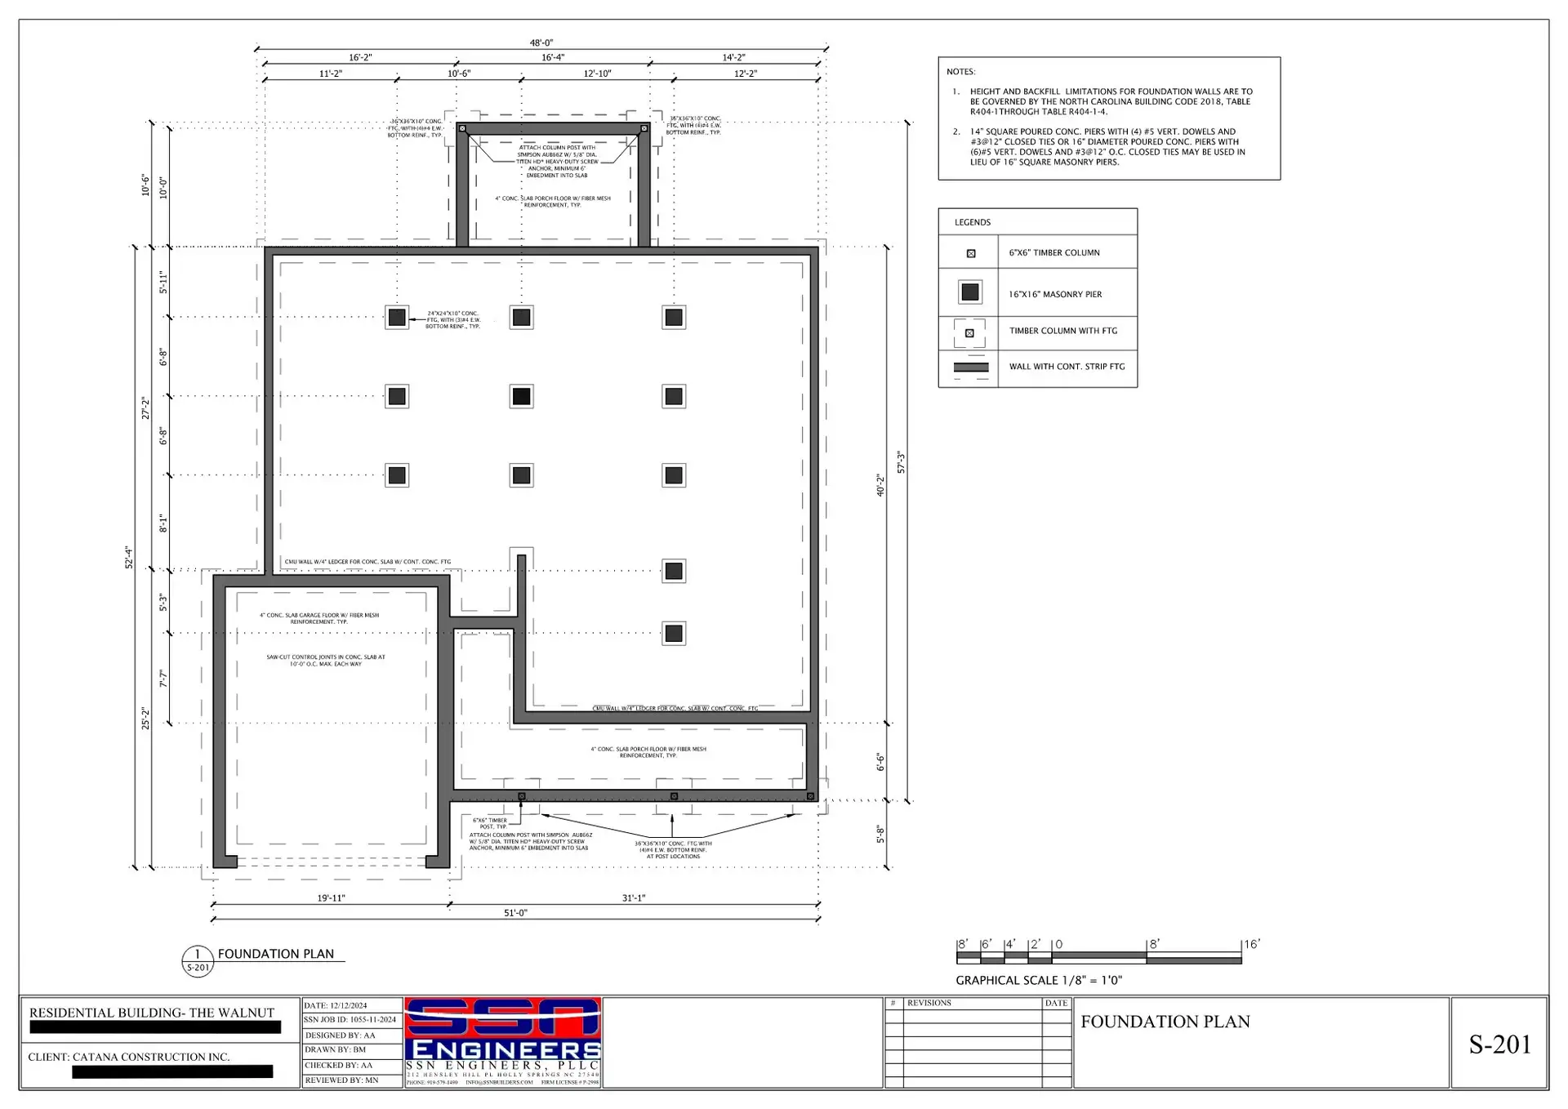
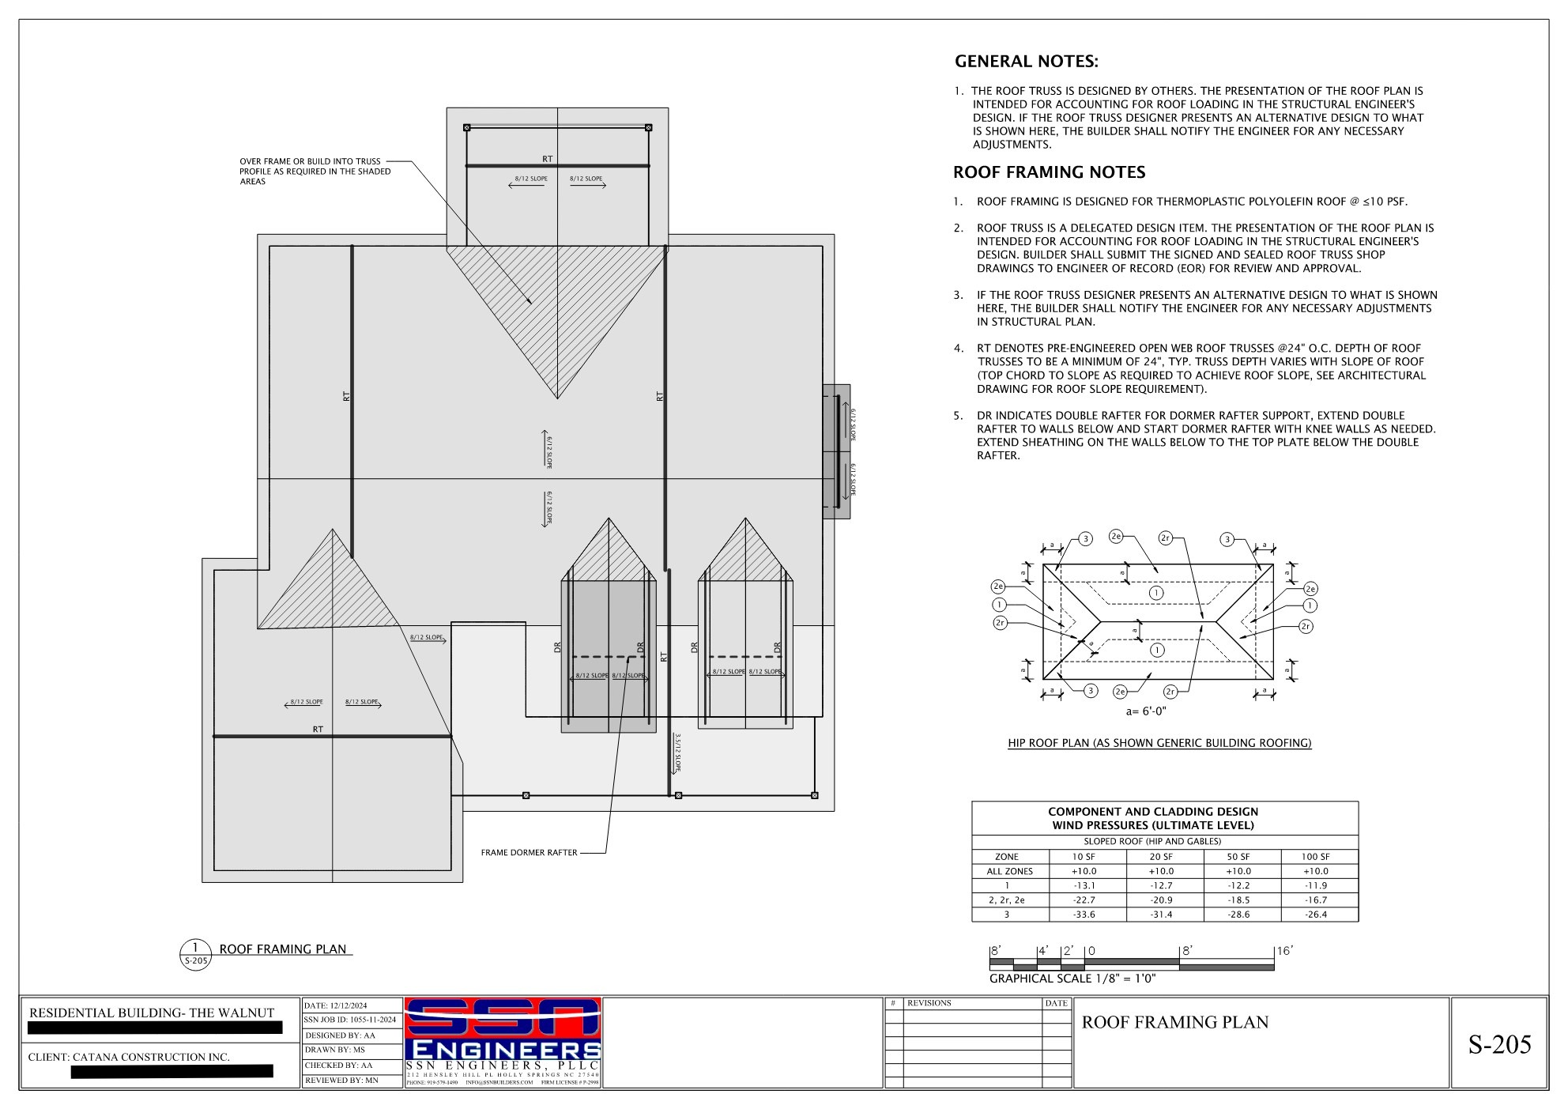
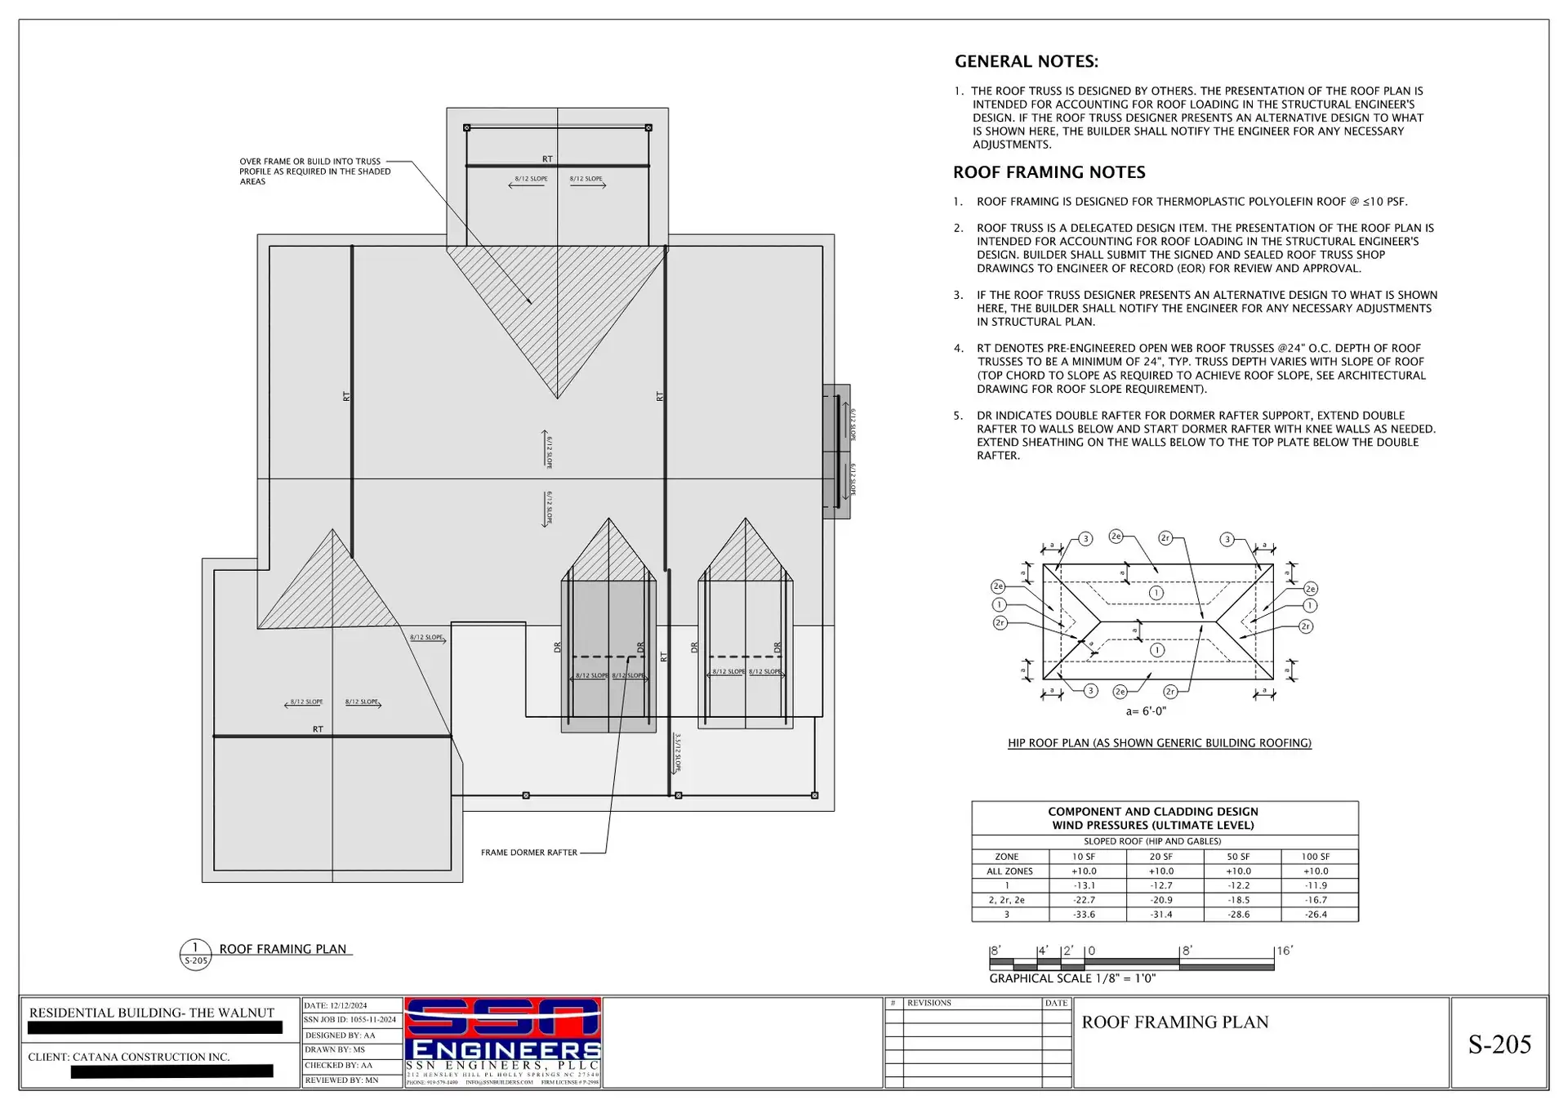
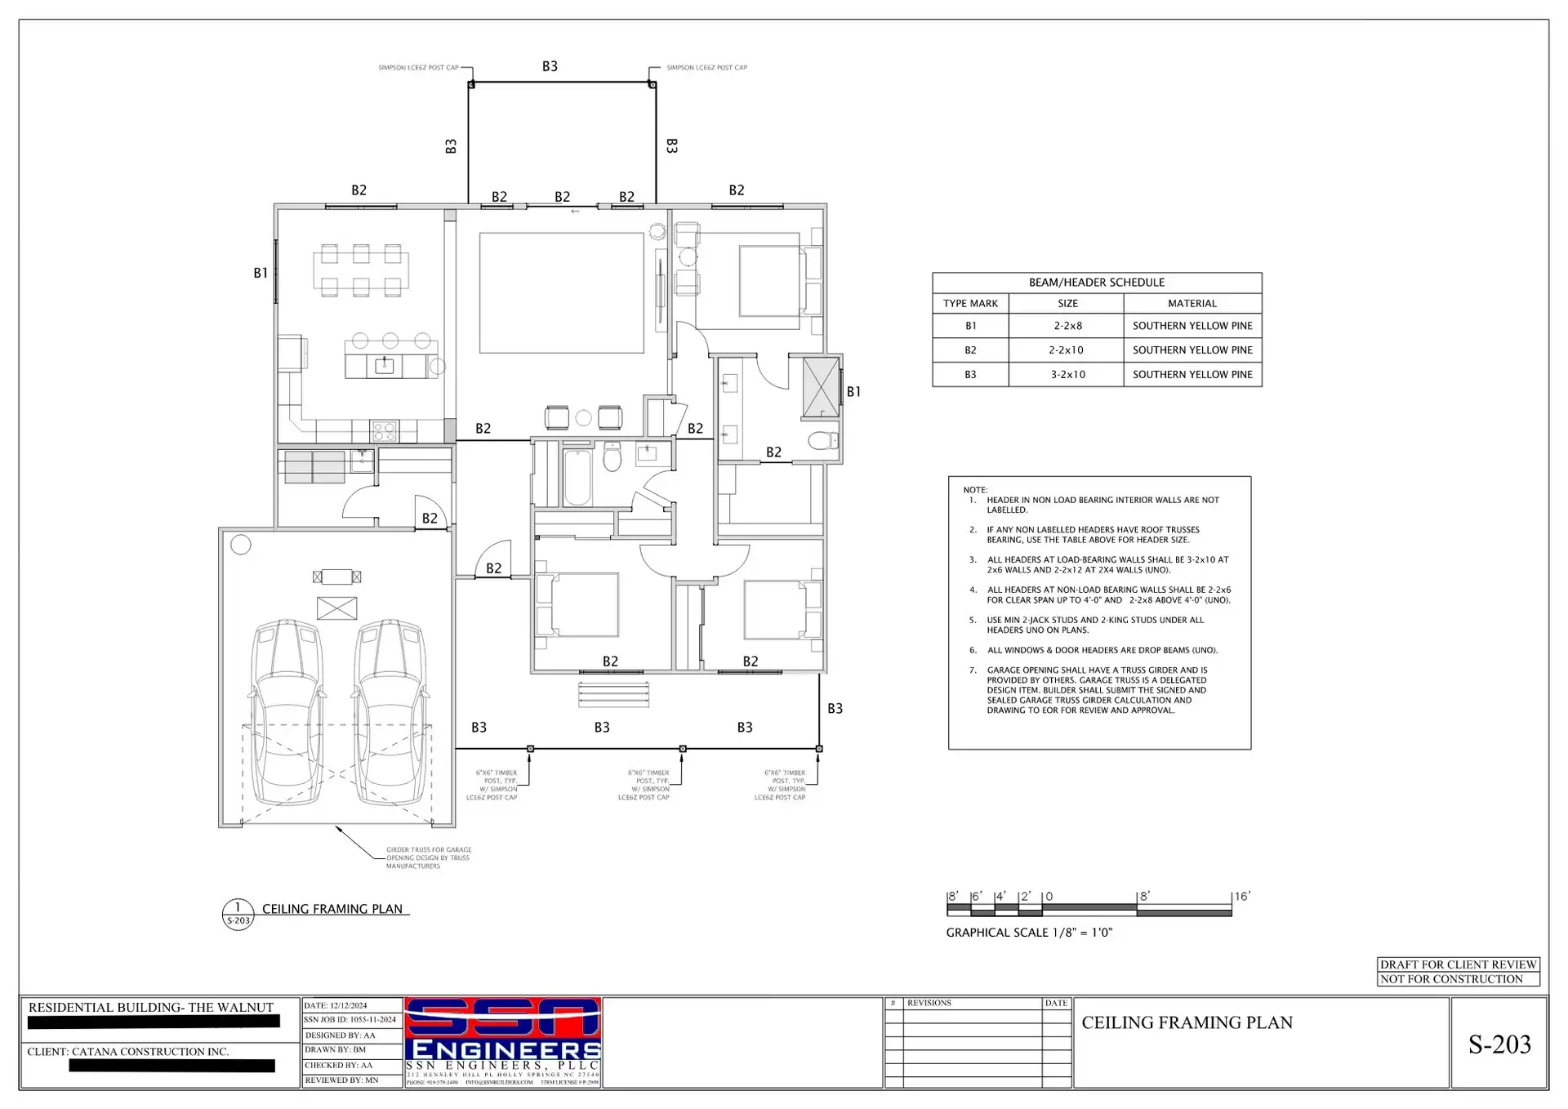
The work was completed based on a stick-built residential construction system with an engineered truss roof designed by others. SSN Corporation prepared general structural specifications, foundation plans, crawl space and ceiling framing plans, and supporting structural sections and details.
The project delivered a complete structural basis-of-design drawing set for the Walnut, providing a consistent framework for subdivision planning while allowing future site-specific, signed, and sealed permit drawings to be prepared as separate services.
Gallery