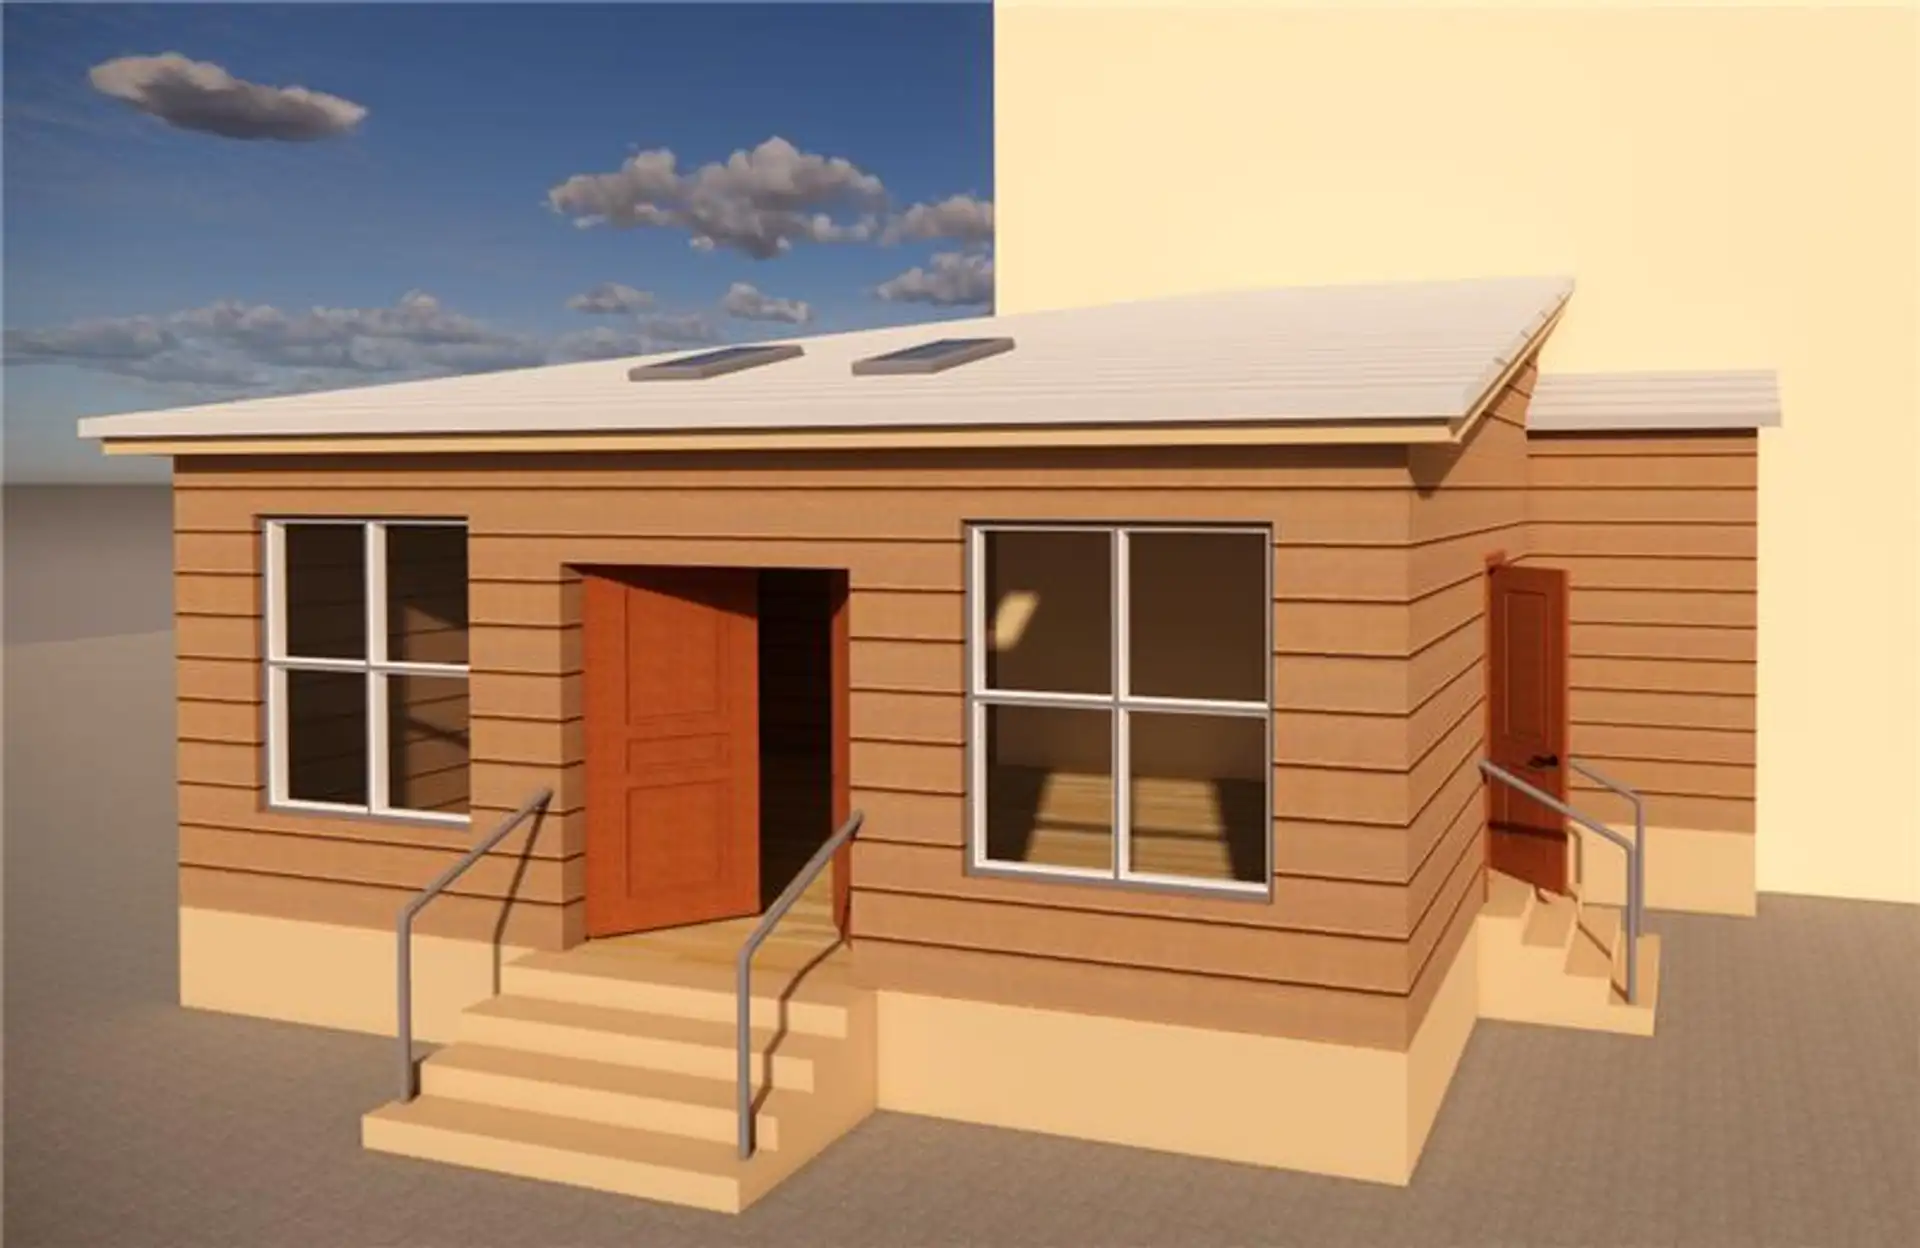
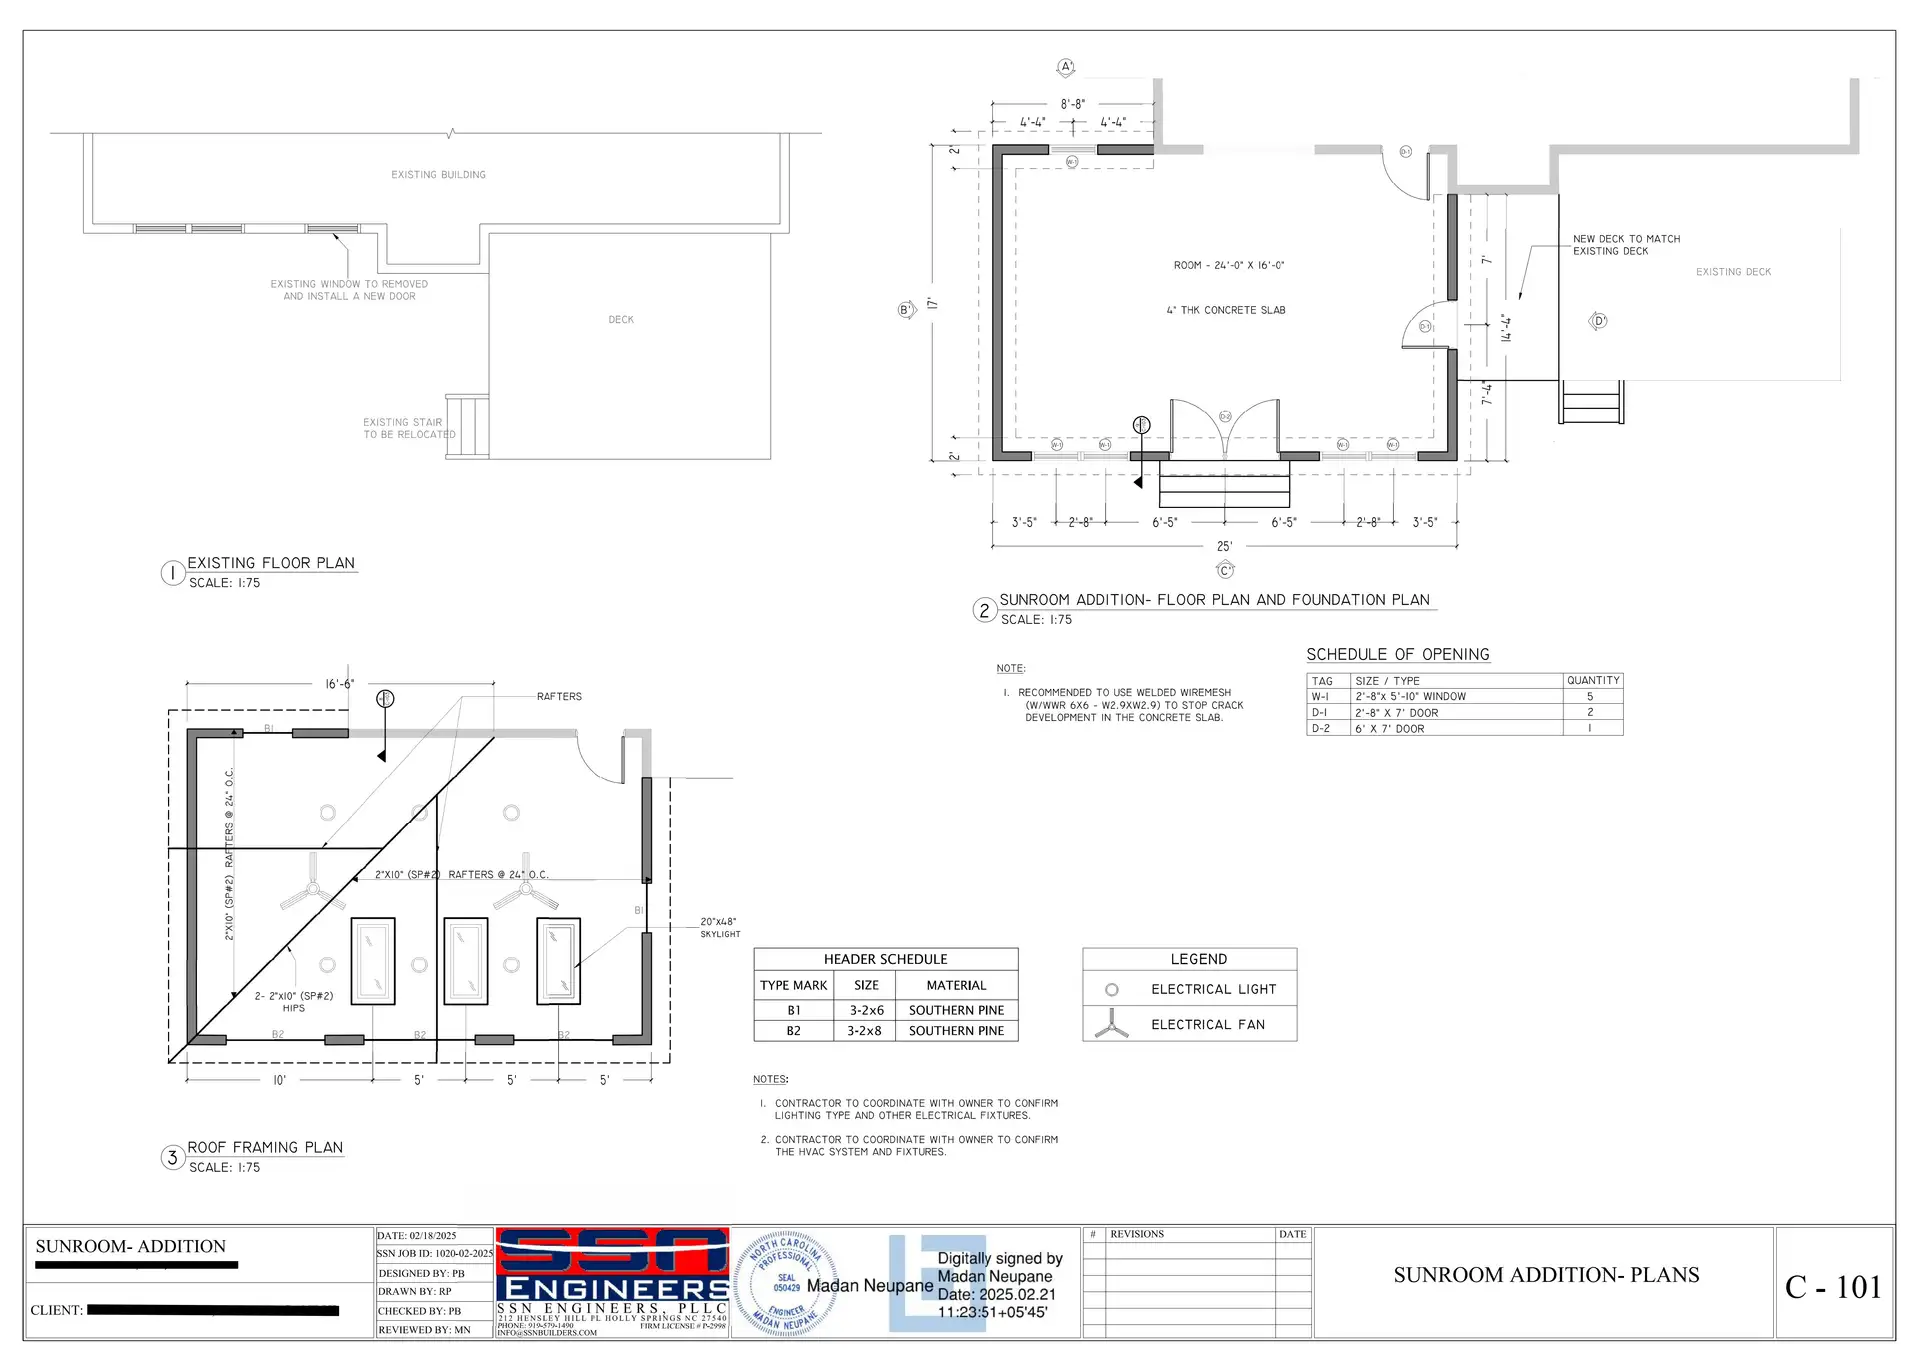
SSN Corporation provided permit-level design services for 16 feet by 24 feet sunroom addition at Aldersley Way, Cary NC, including integration with the existing deck and overall site layout. The scope focused on developing a functional and code-compliant residential expansion featuring a slab-on-grade, stick-built structure with a shed-type roof configuration.
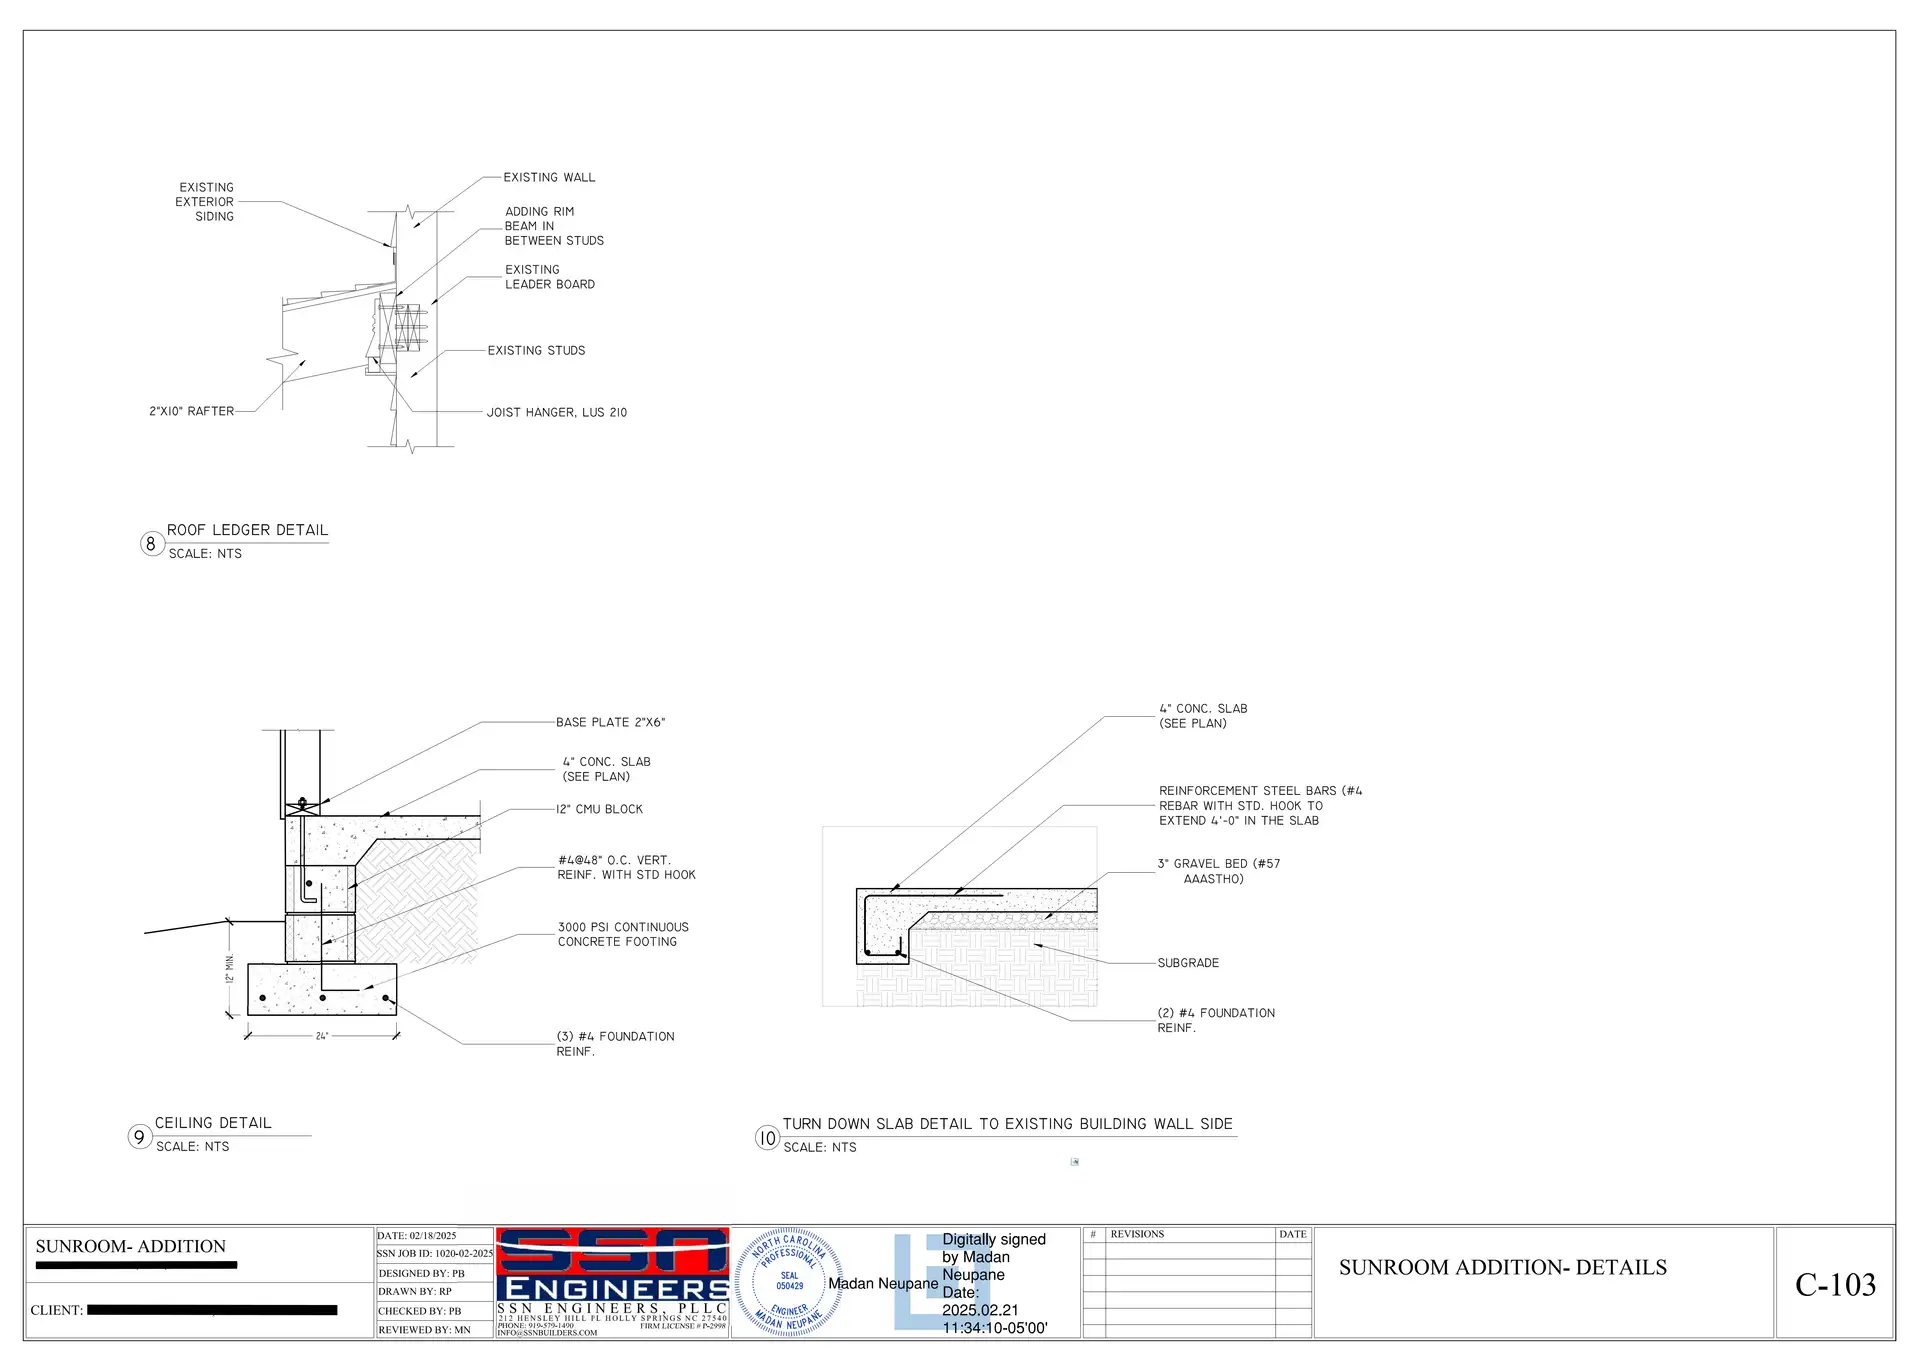
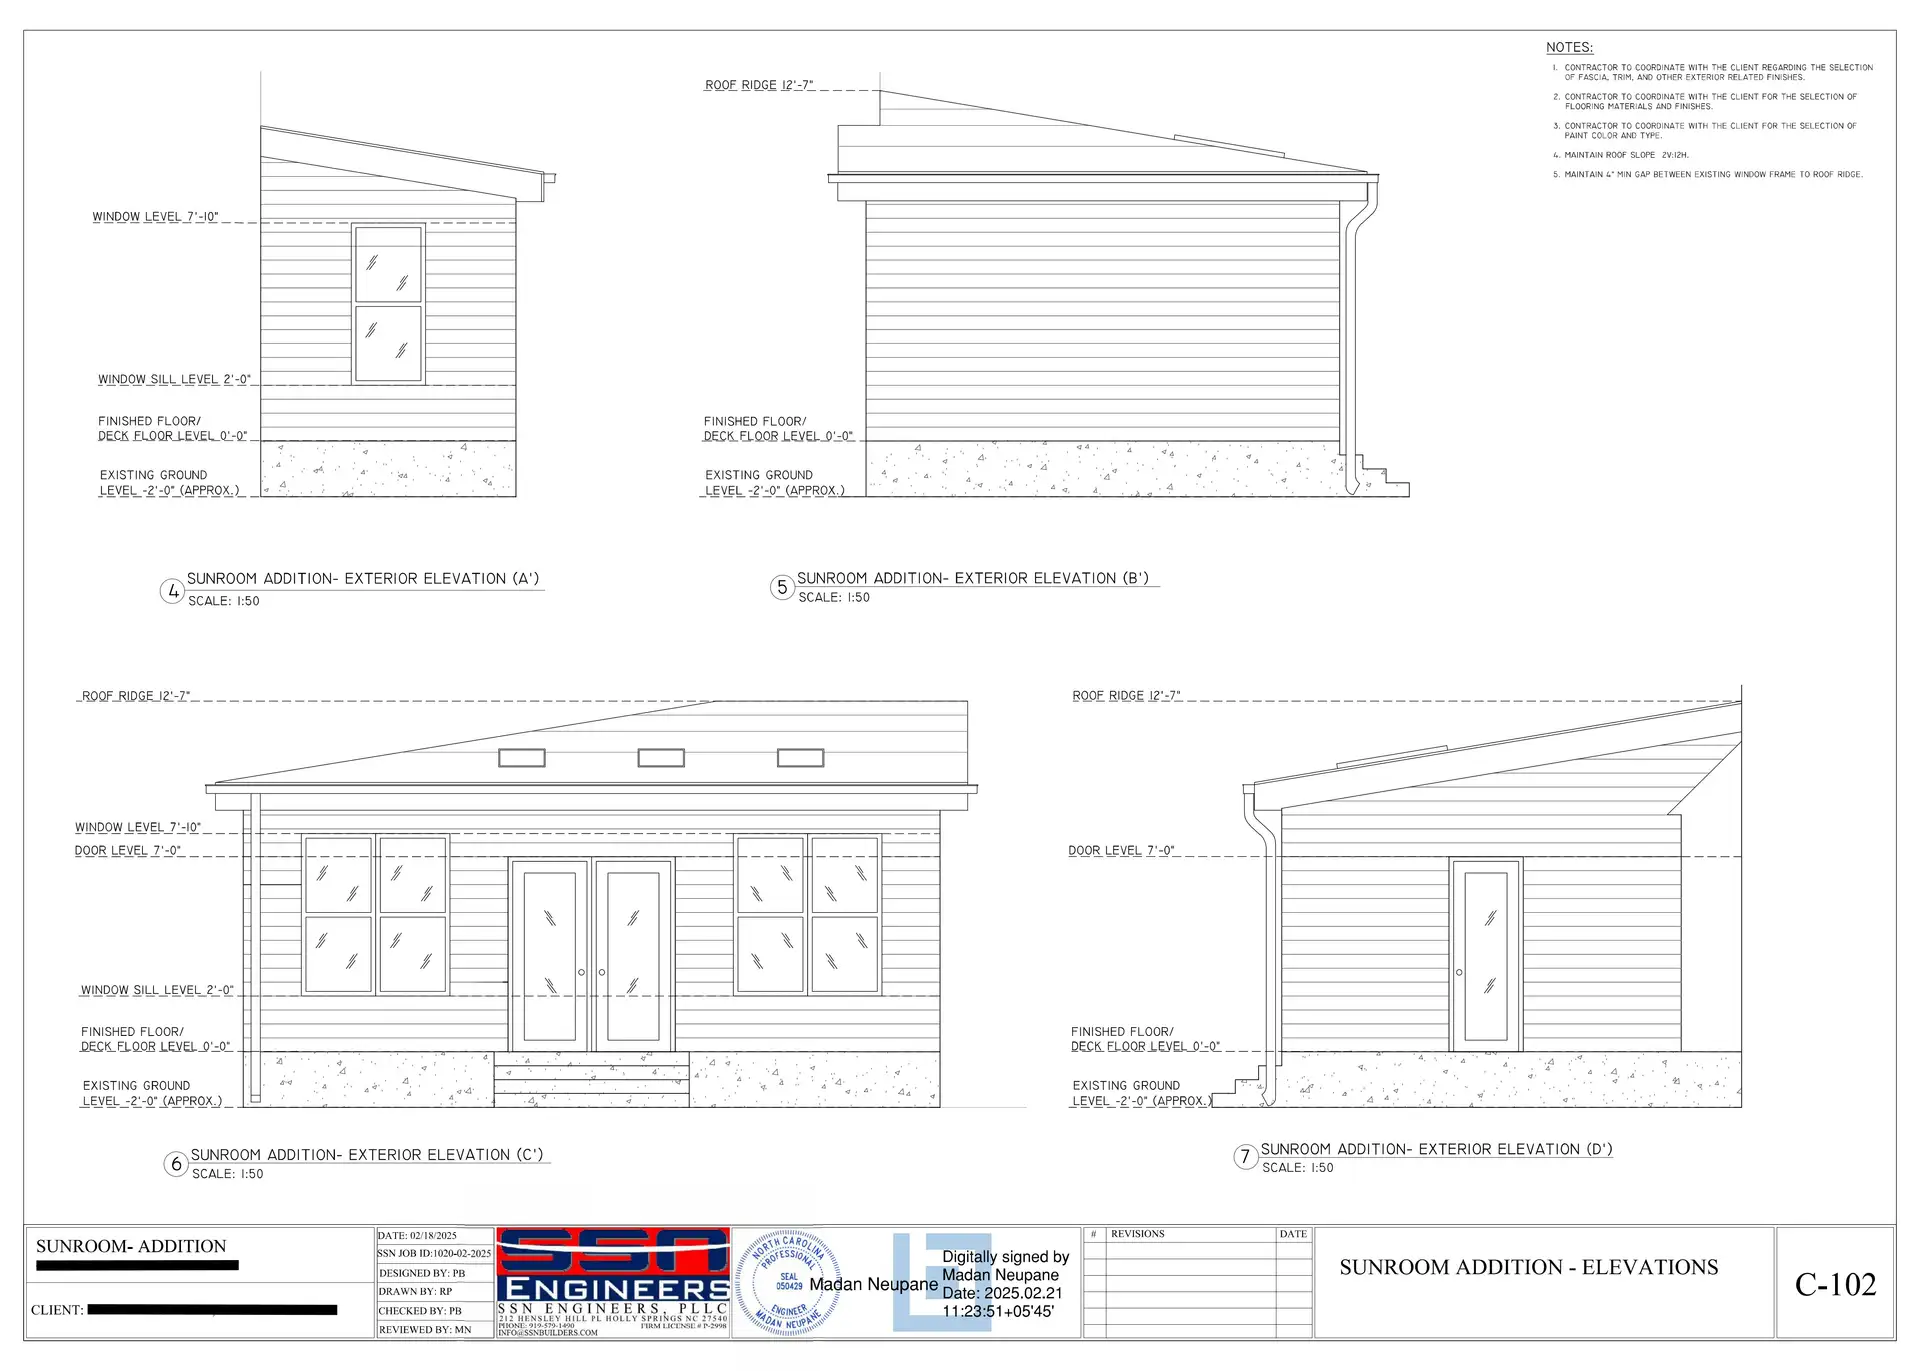
The design was developed based on conceptual inputs provided by the client and refined into detailed construction drawings suitable for permitting. The scope included slab-on-grade foundation planning, structural layout for the stick-built addition, roof framing design for the shed roof, and seamless extension of the existing deck into the proposed sunroom space. All drawings were prepared in compliance with applicable building codes and jurisdictional requirements.
SSN Corporation delivered complete permit-ready, signed and sealed construction drawings, enabling the client to proceed efficiently with approvals and construction.