Engineering Design Services - Room Addition and Roof Modification
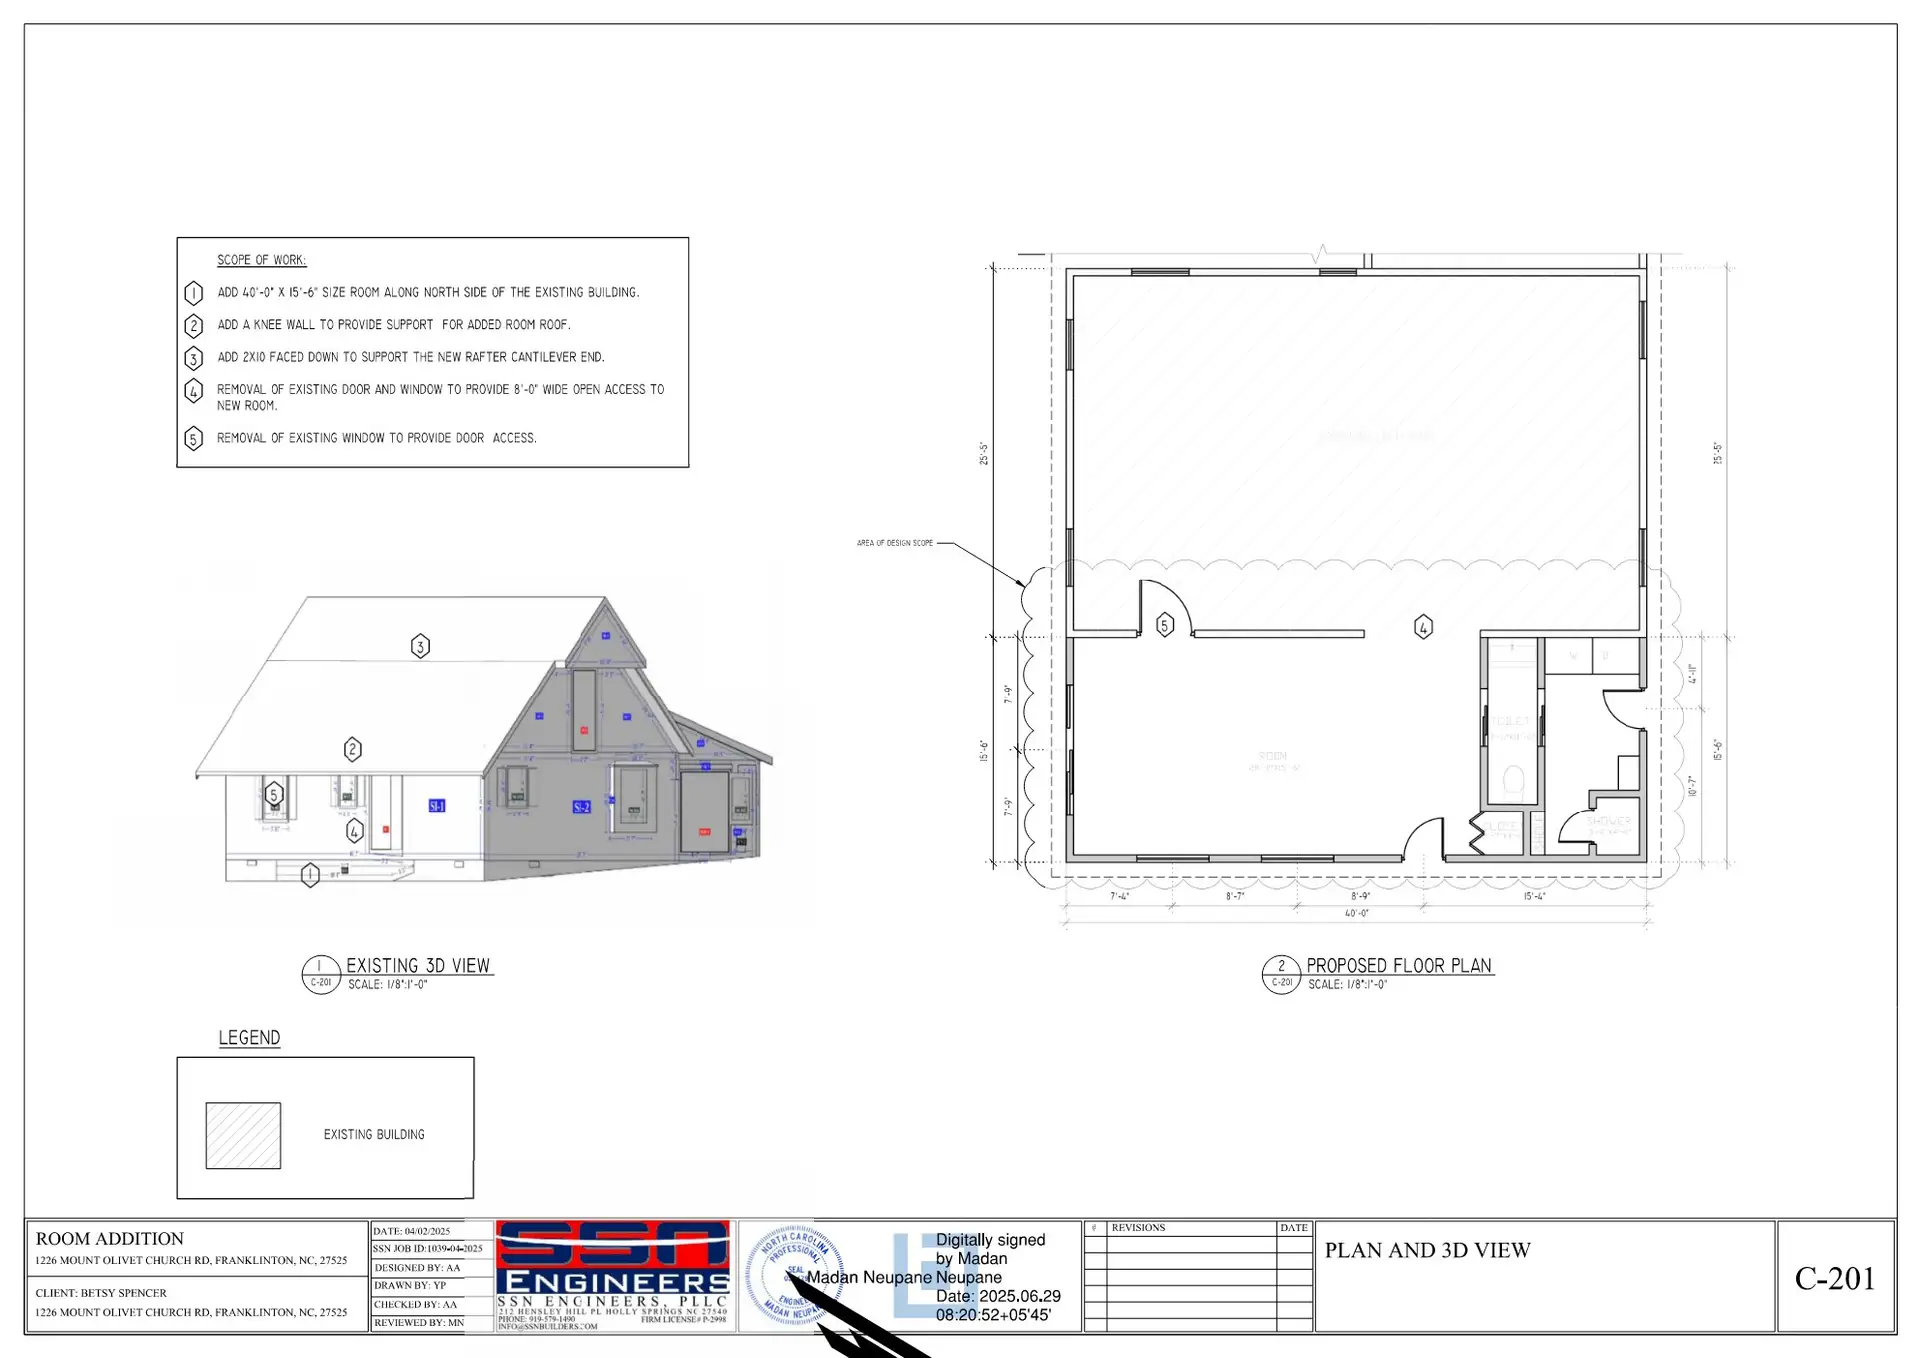
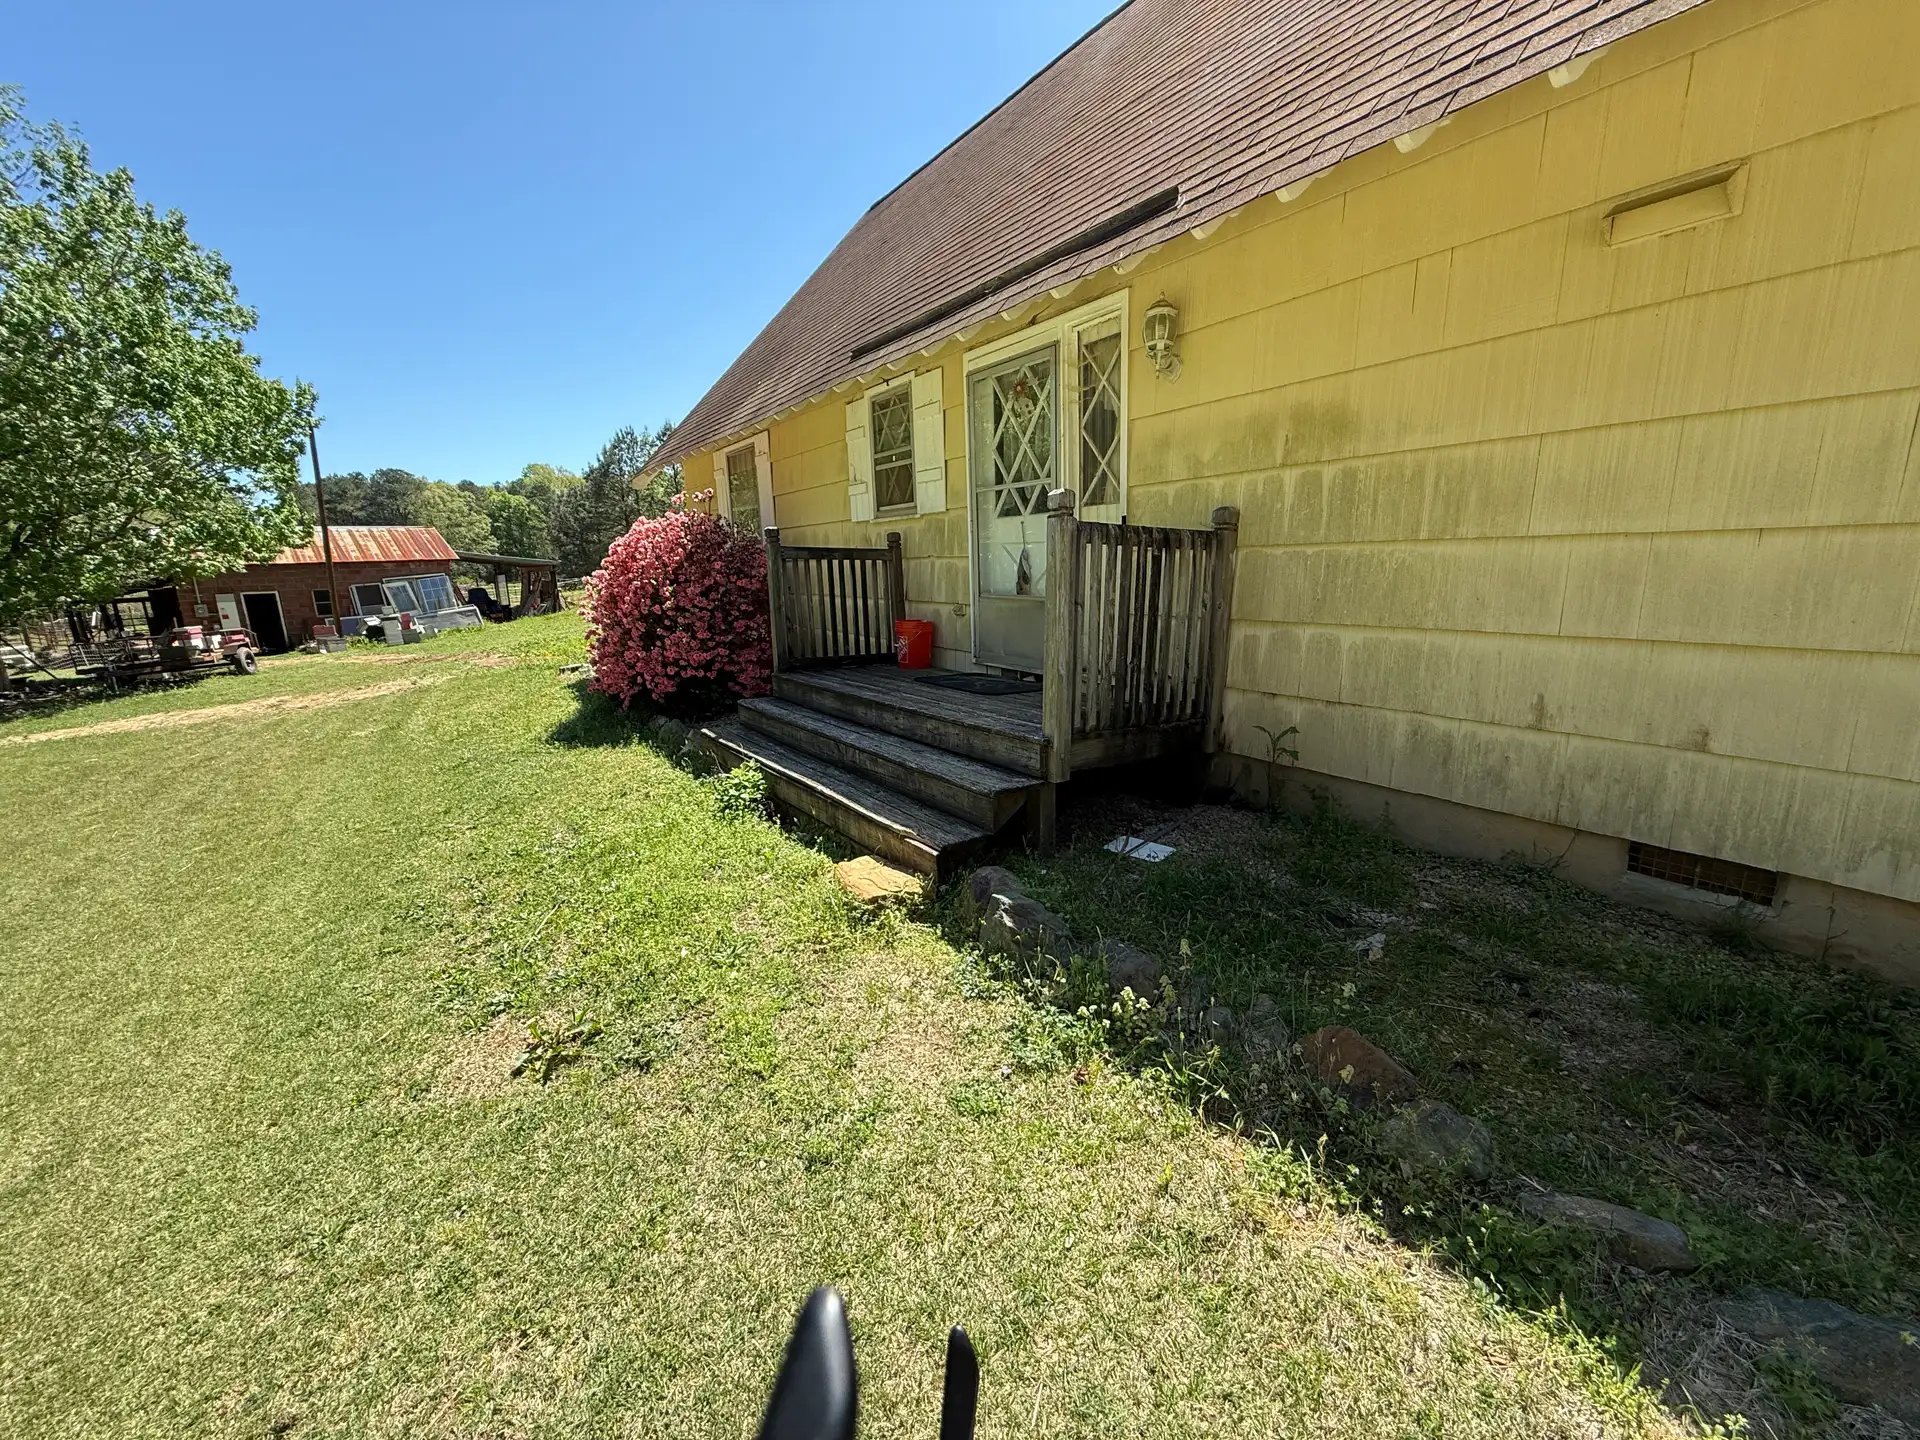
SSN Corporation provided engineering design services for a room addition and roof pitch modification in Franklinton, NC. The scope included structural analysis and preparation of permit-level design details for one side of the gable roof, ensuring the new room integrates safely and efficiently with the existing structure.
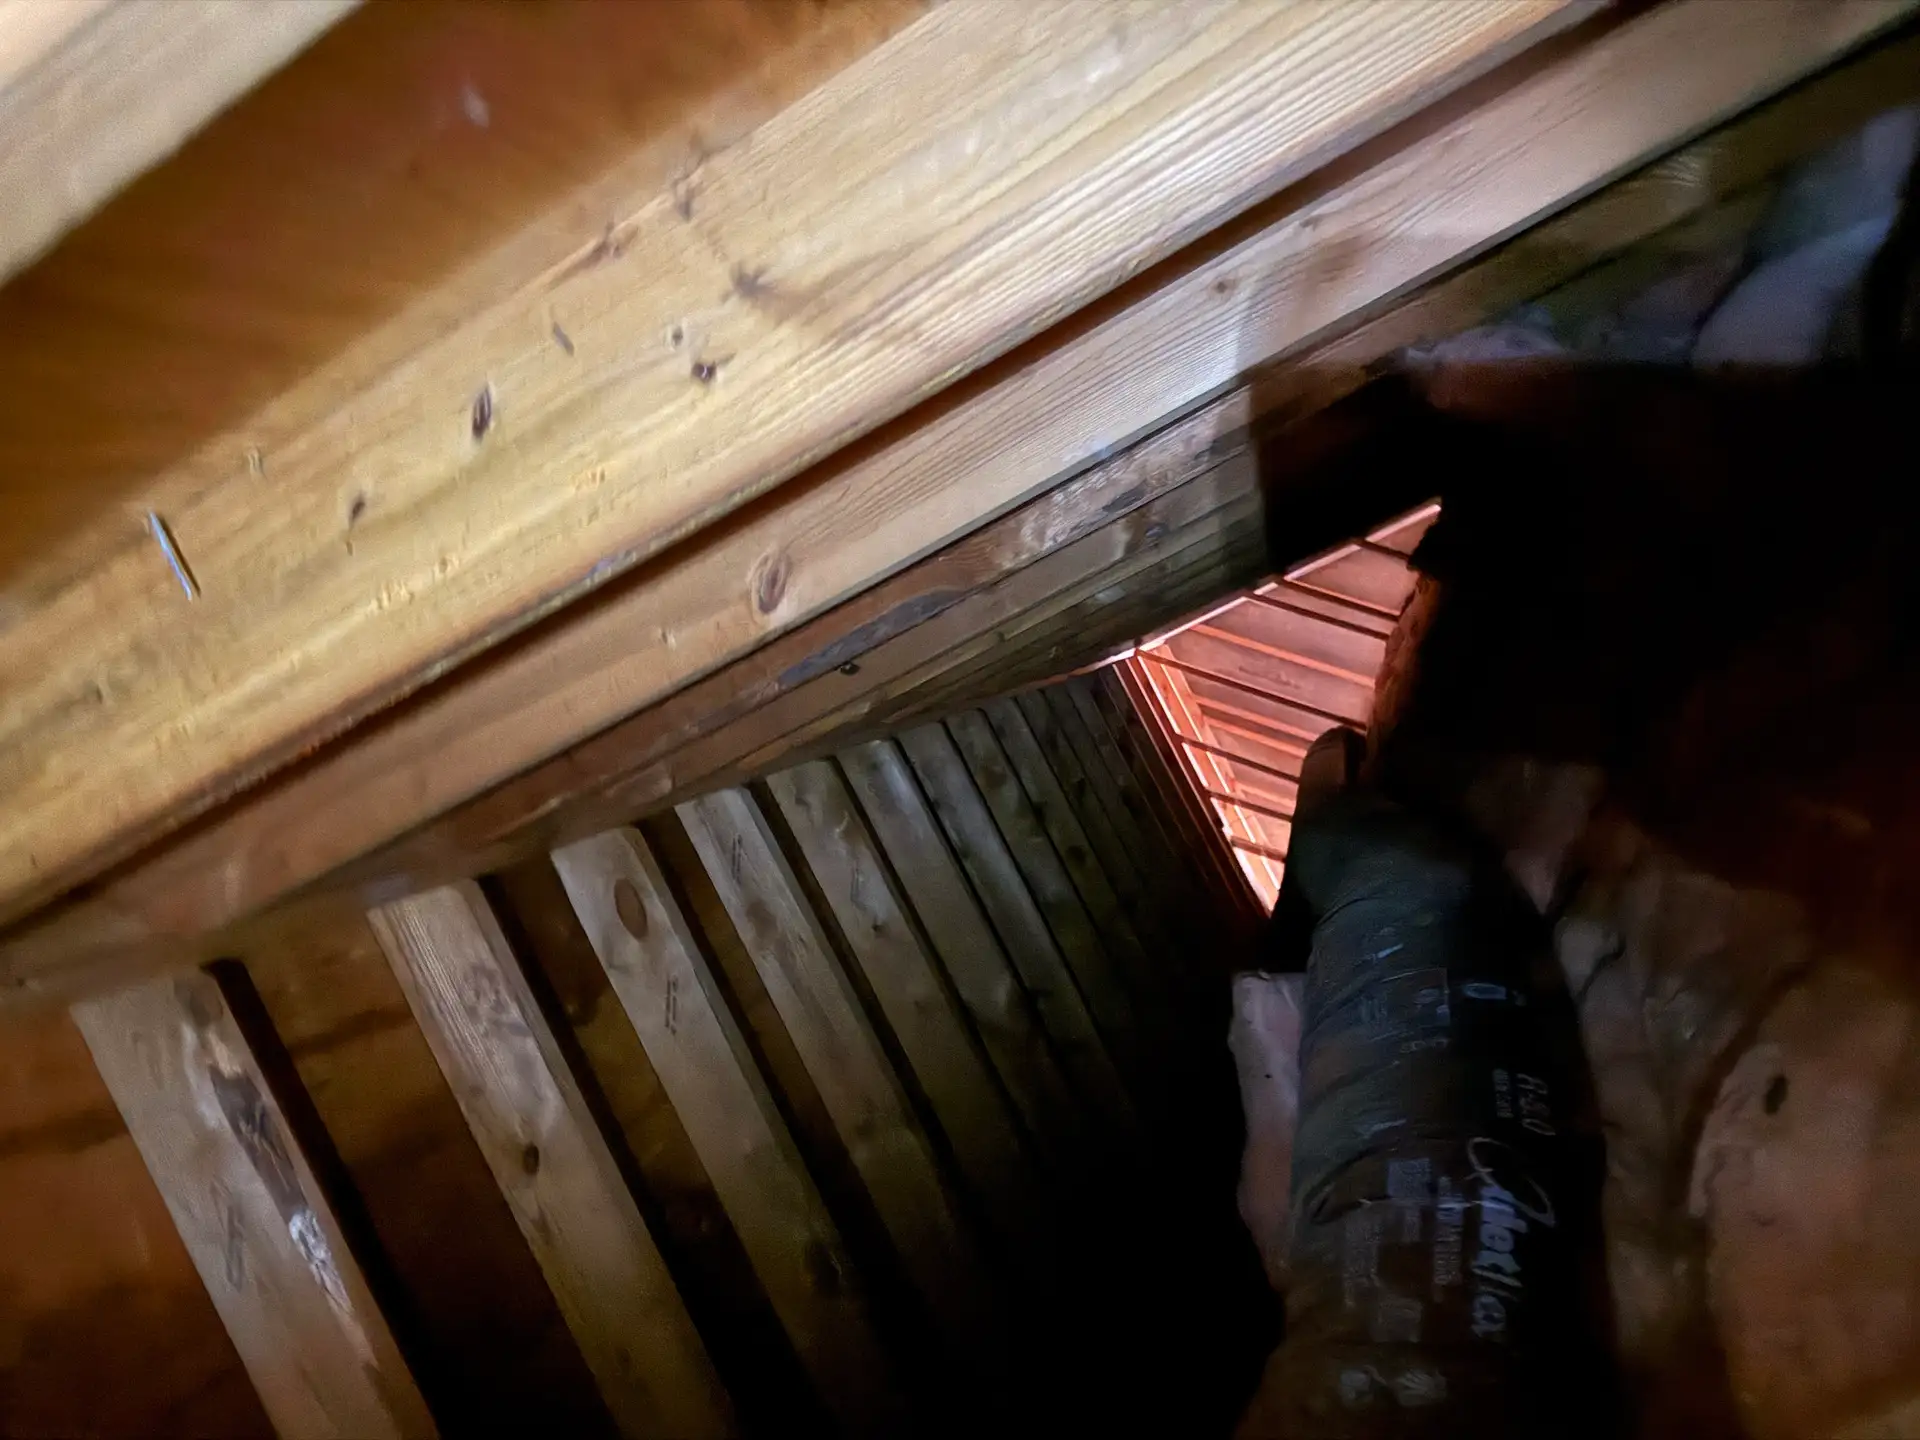
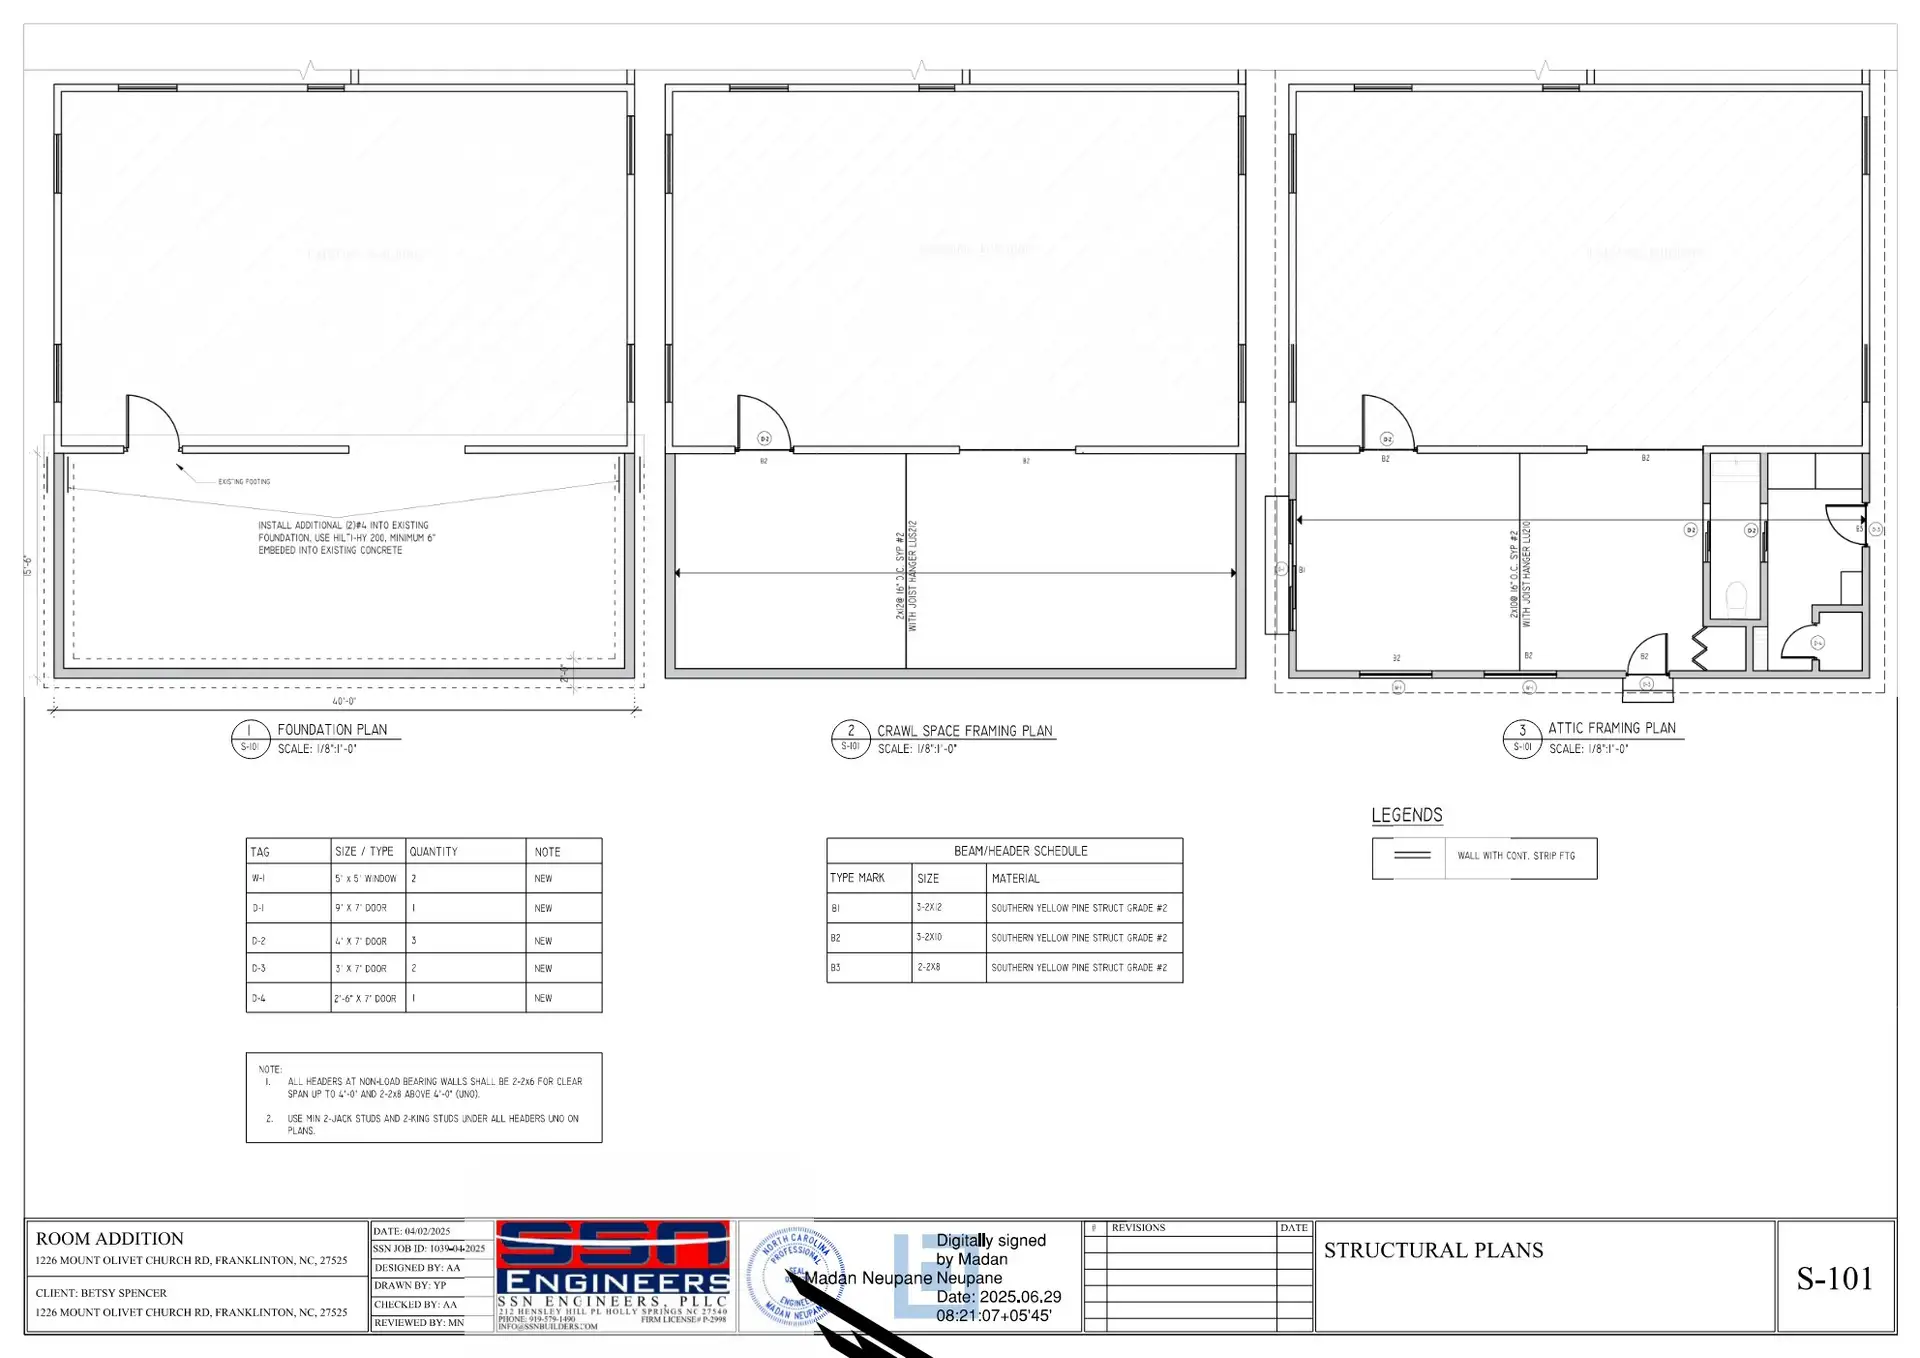
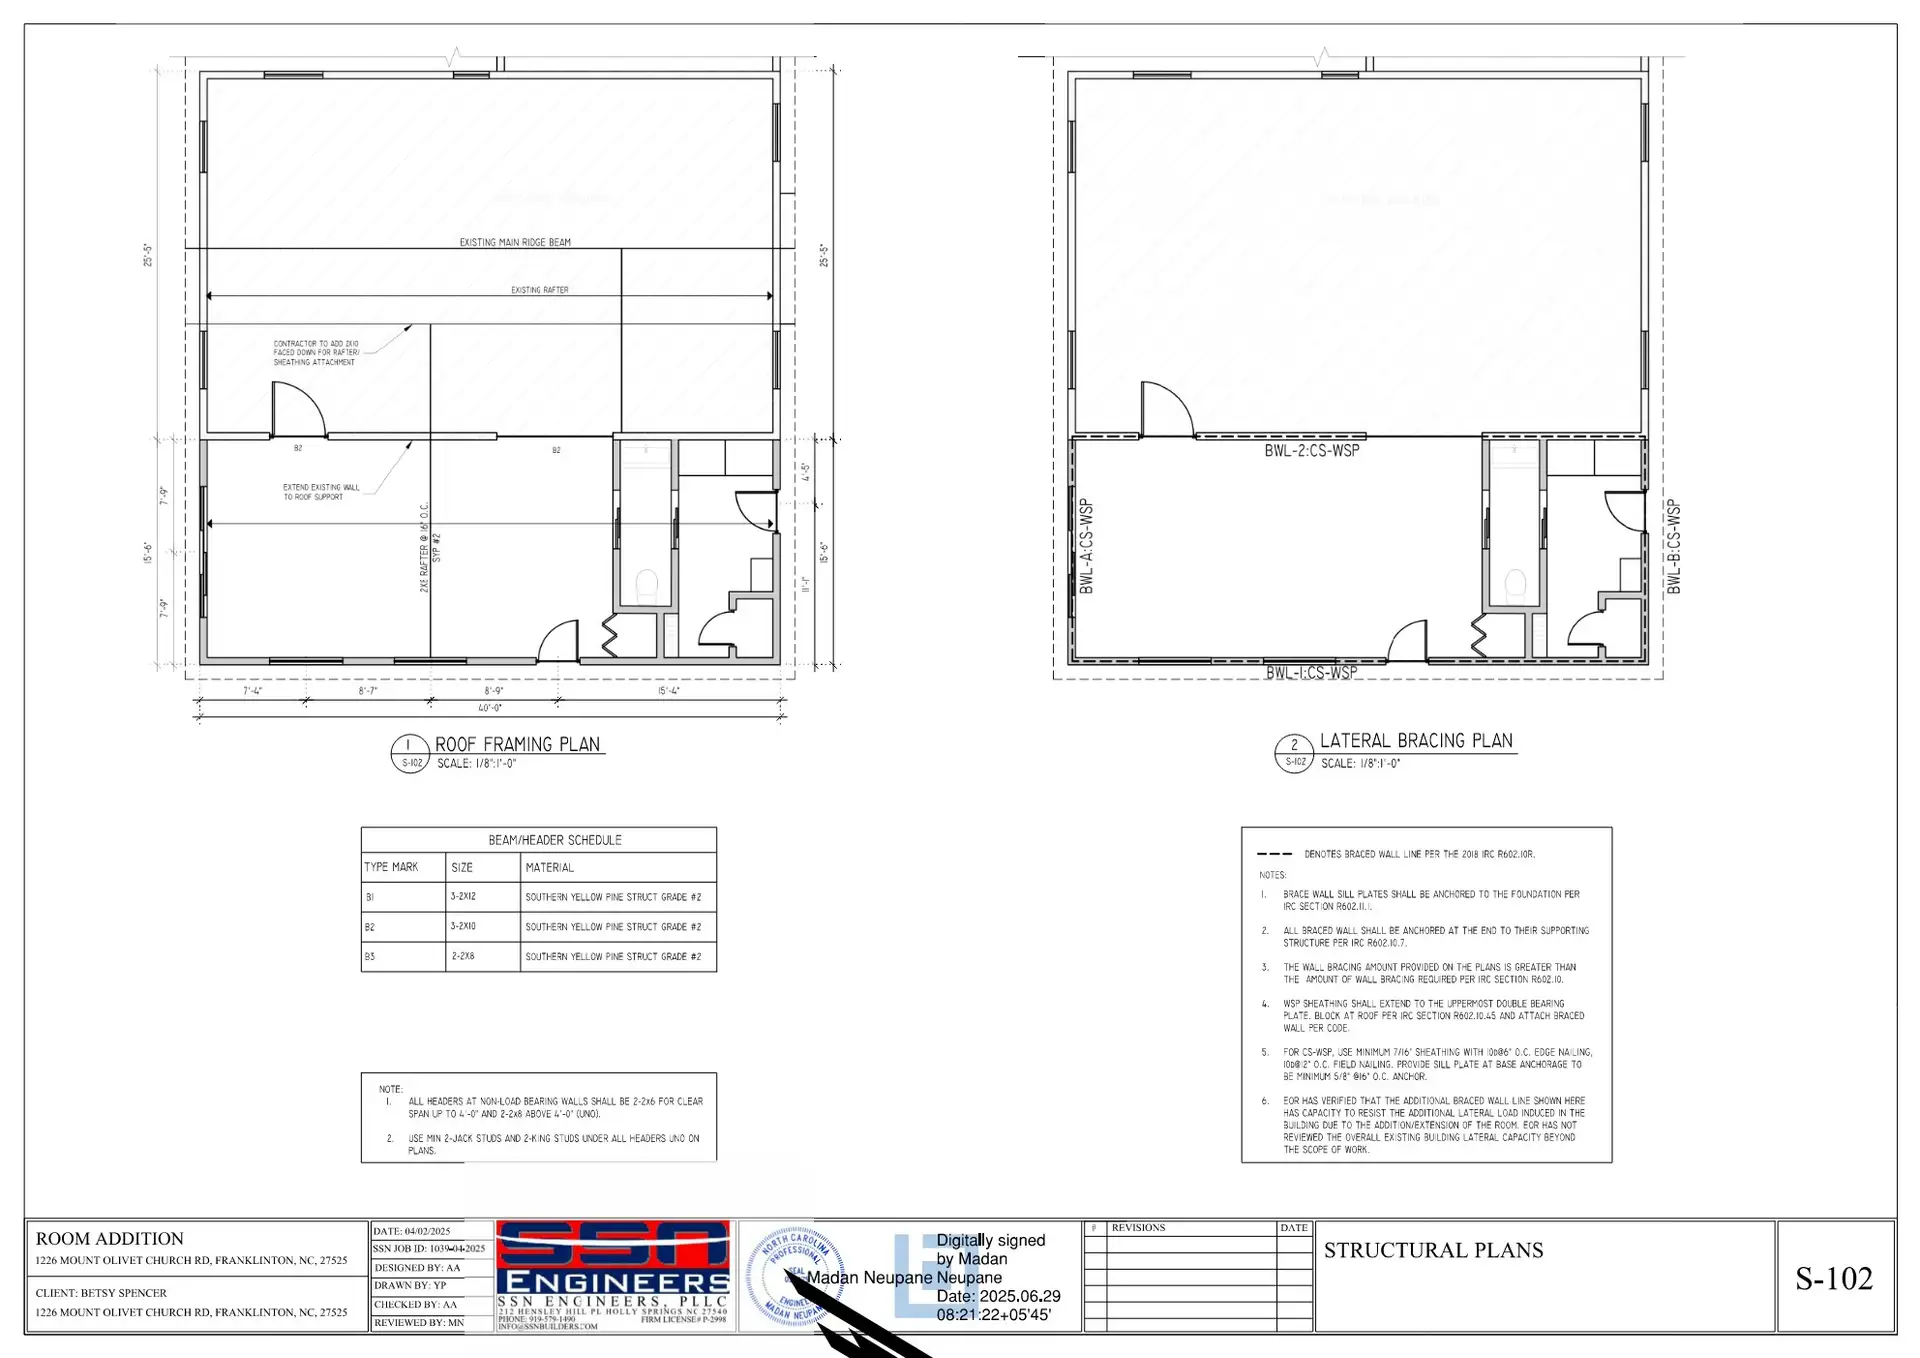
Our team conducted a site visit, assessed the existing roof framing, and prepared detailed structural drawings, including general notes, plan and elevation, and construction details. The design addressed roof pitch changes, load distribution, and reinforcement requirements to ensure code compliance and structural integrity for the new addition.
We delivered a complete permit-ready set of signed and sealed drawings, providing the client with a clear framework for construction while ensuring compliance with local building codes and structural standards.
Gallery