Construction Drawing - Park Restroom Building
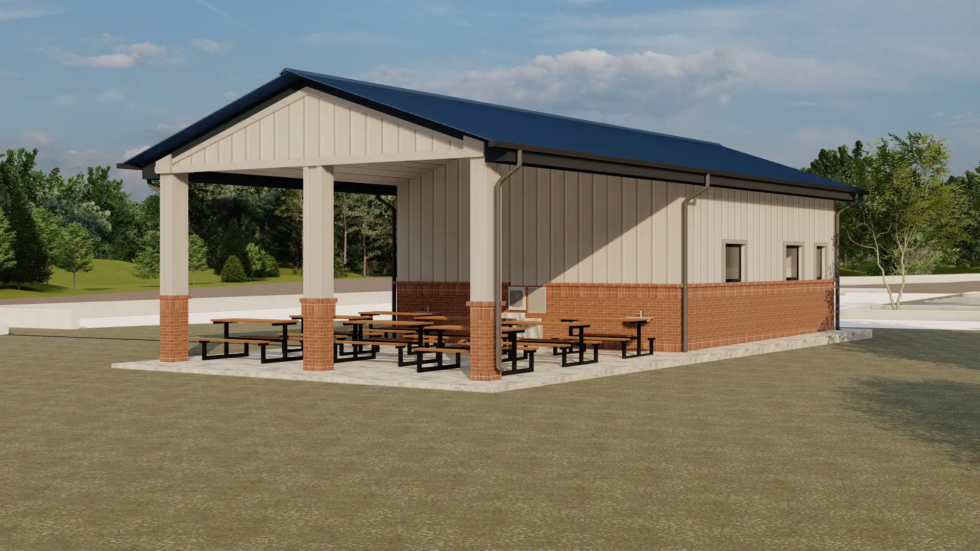
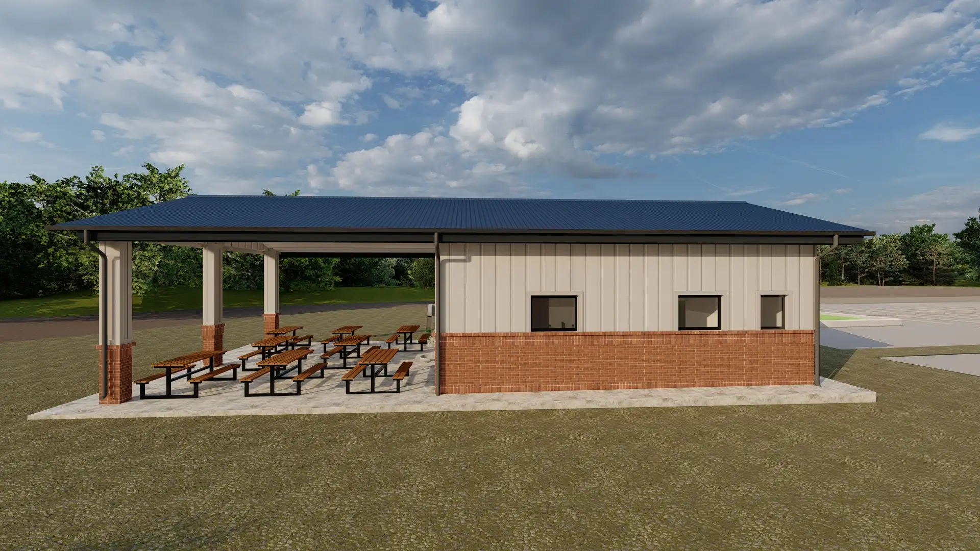
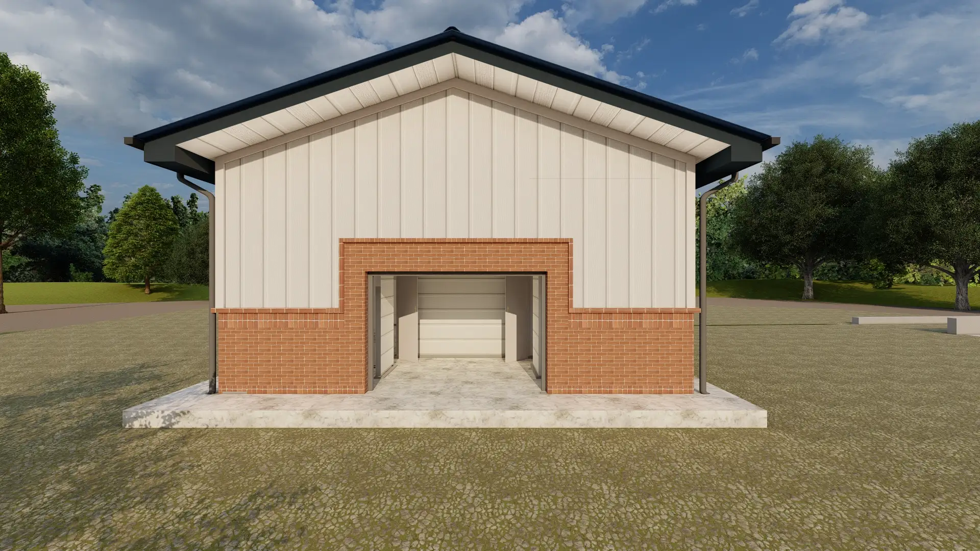
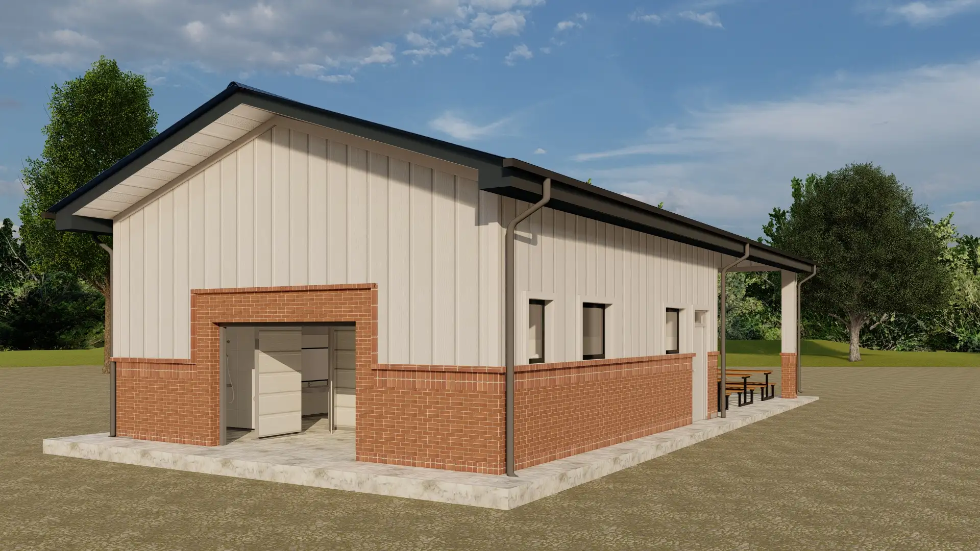
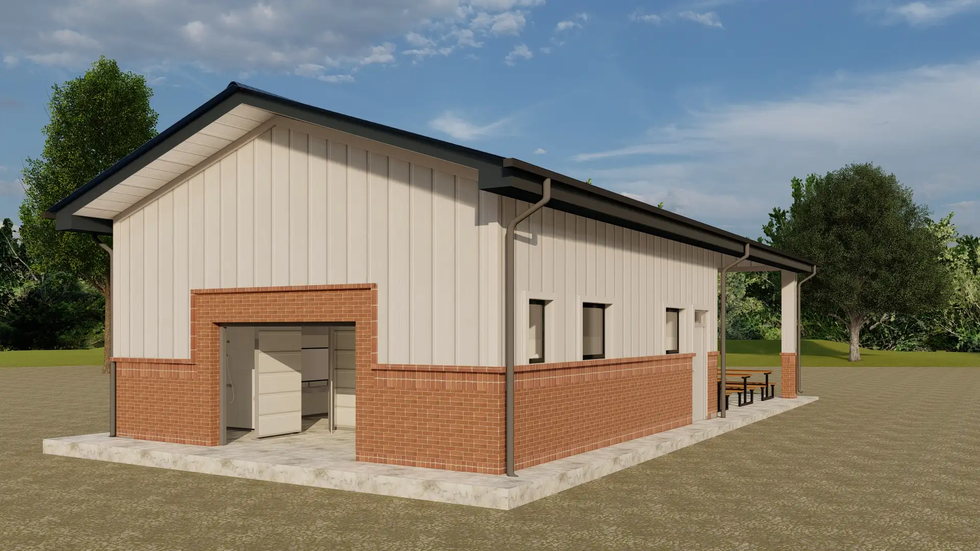
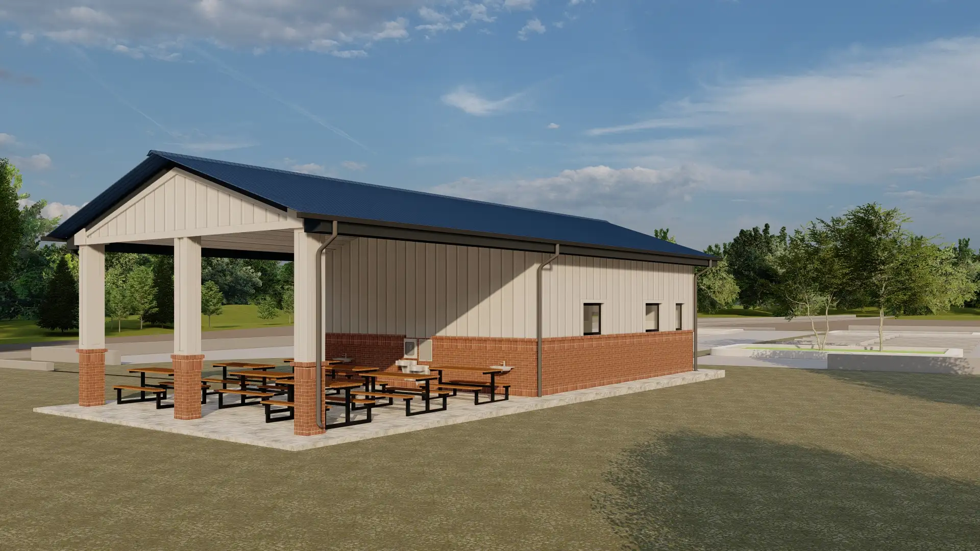
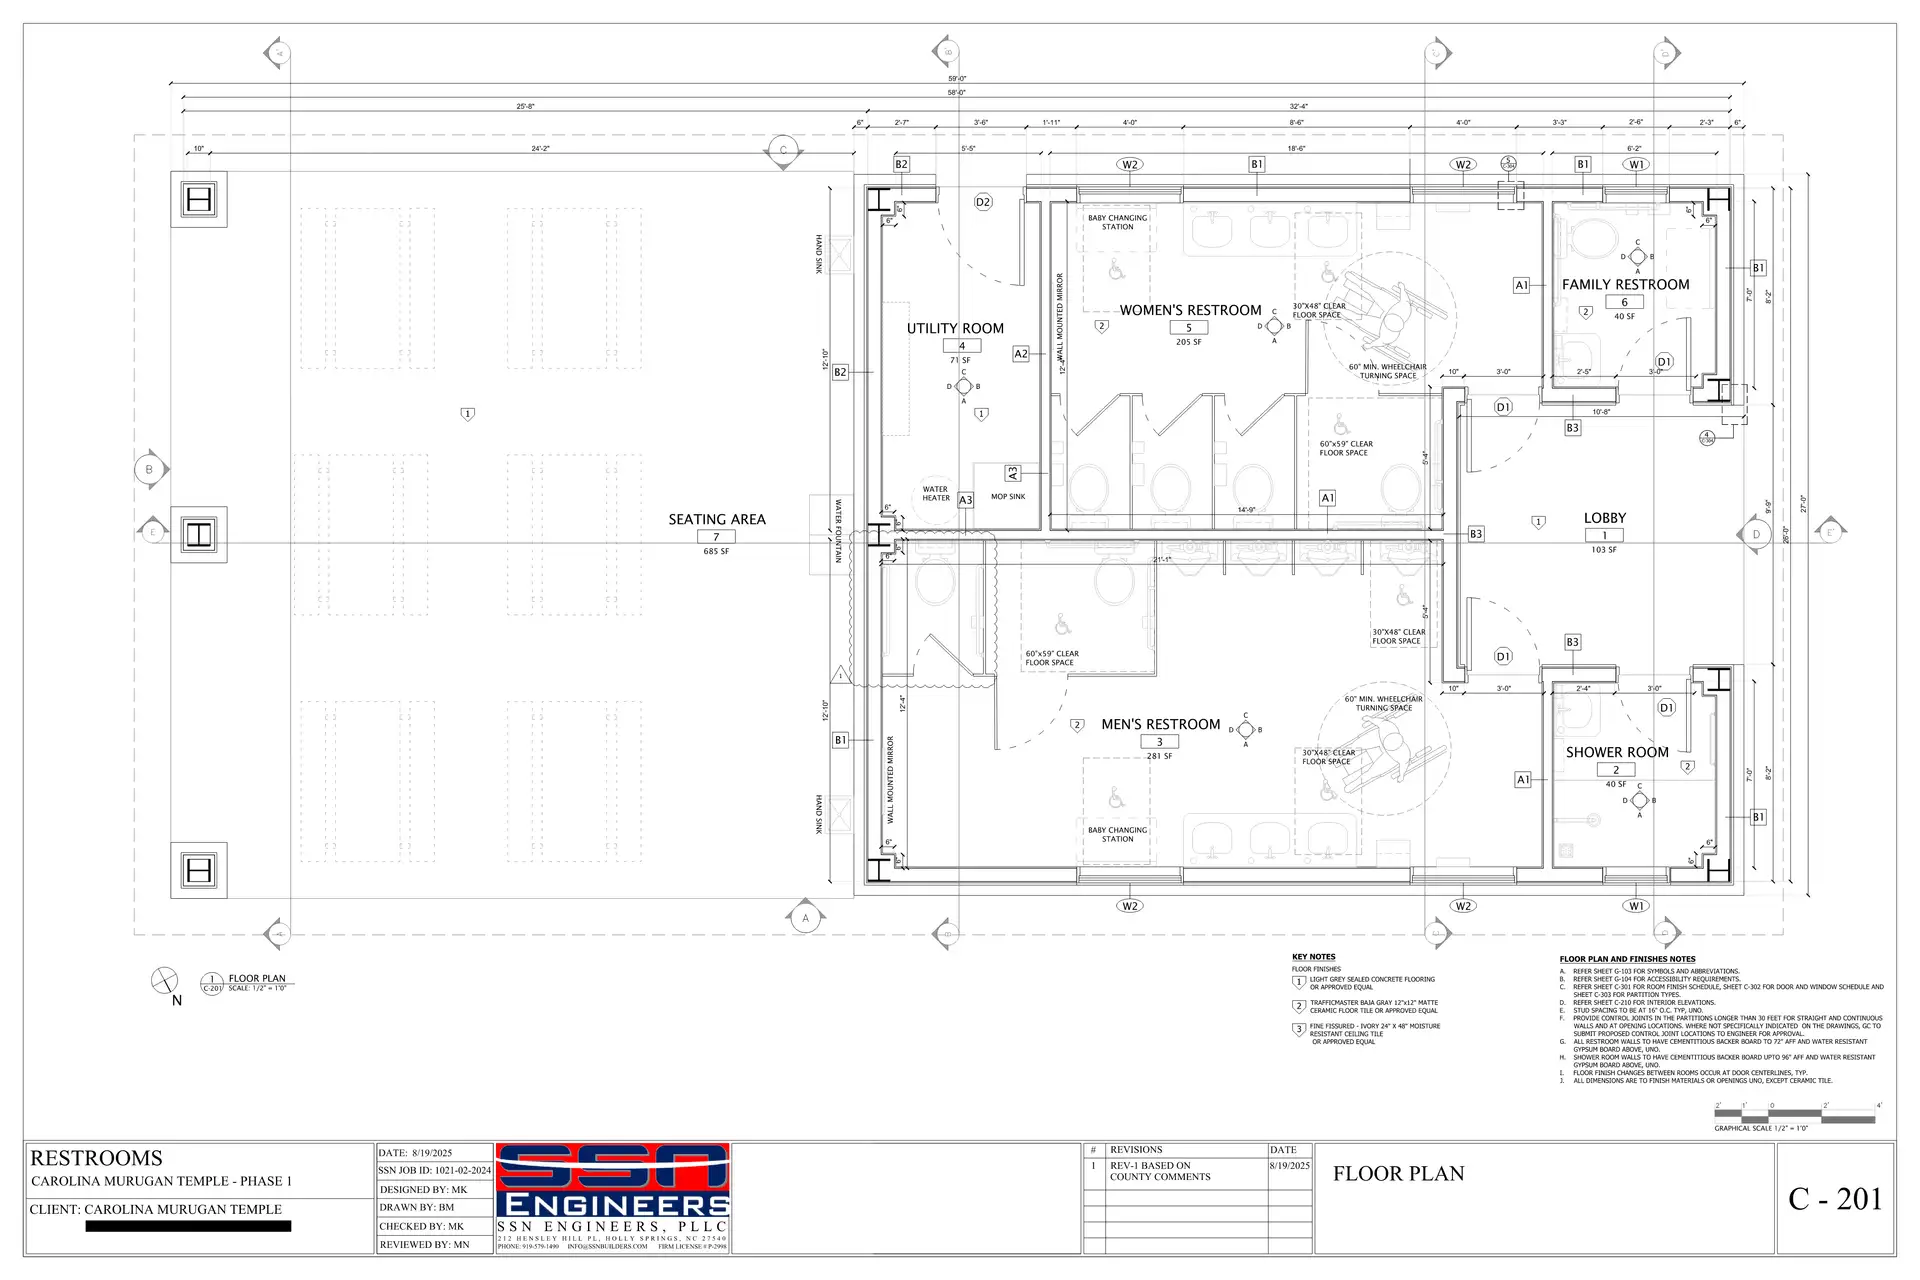
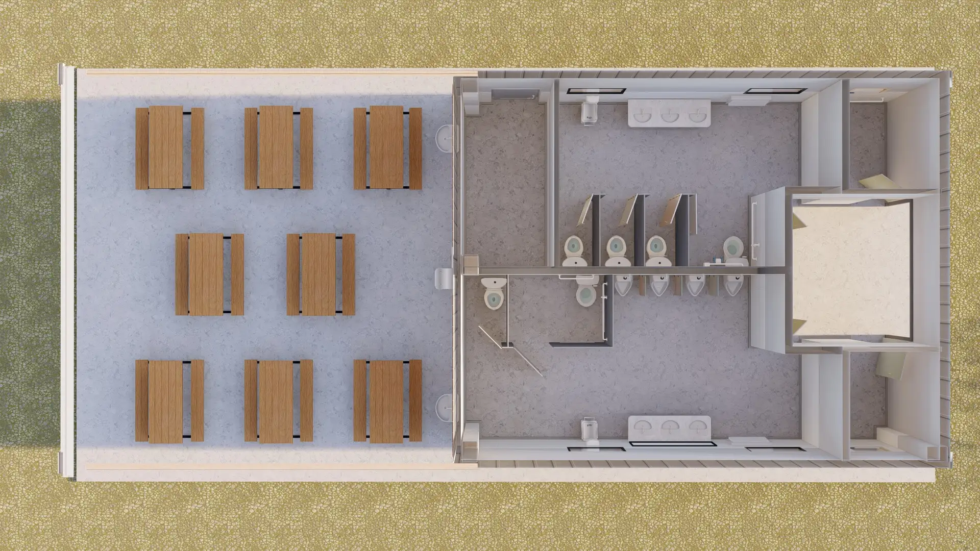
SSN Corporation prepared the construction drawings for a new park facility at the Carolina Murugan Temple site in Moncure, NC 27559. The project involved designing a code-compliant public-use building consisting of an approximately 800 sq. ft. restroom facility and a 700 sq. ft. picnic shelter area to support community gatherings and outdoor activities. The structure was planned as a steel-frame building to ensure long-term durability and ease of maintenance.
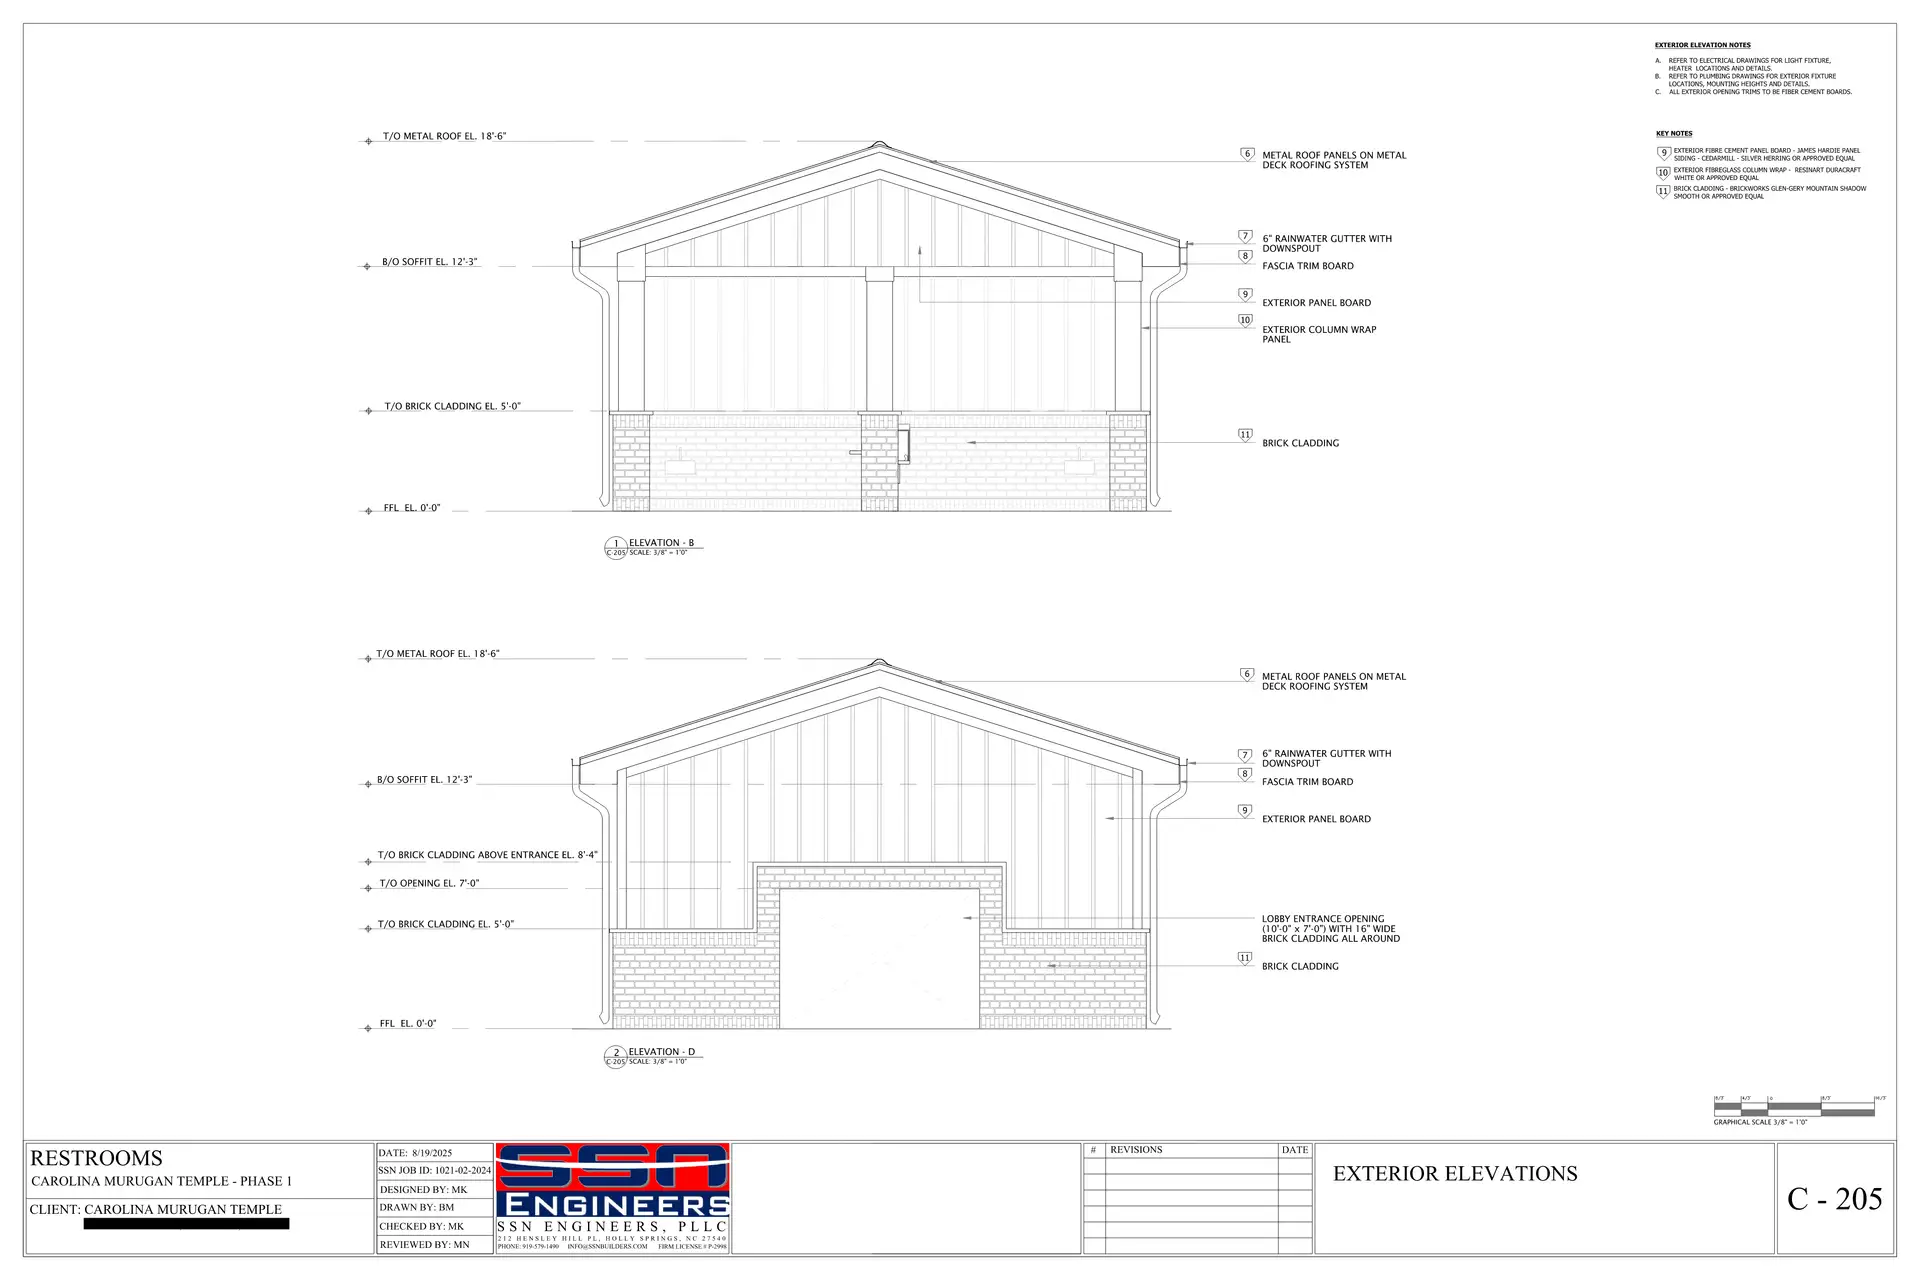
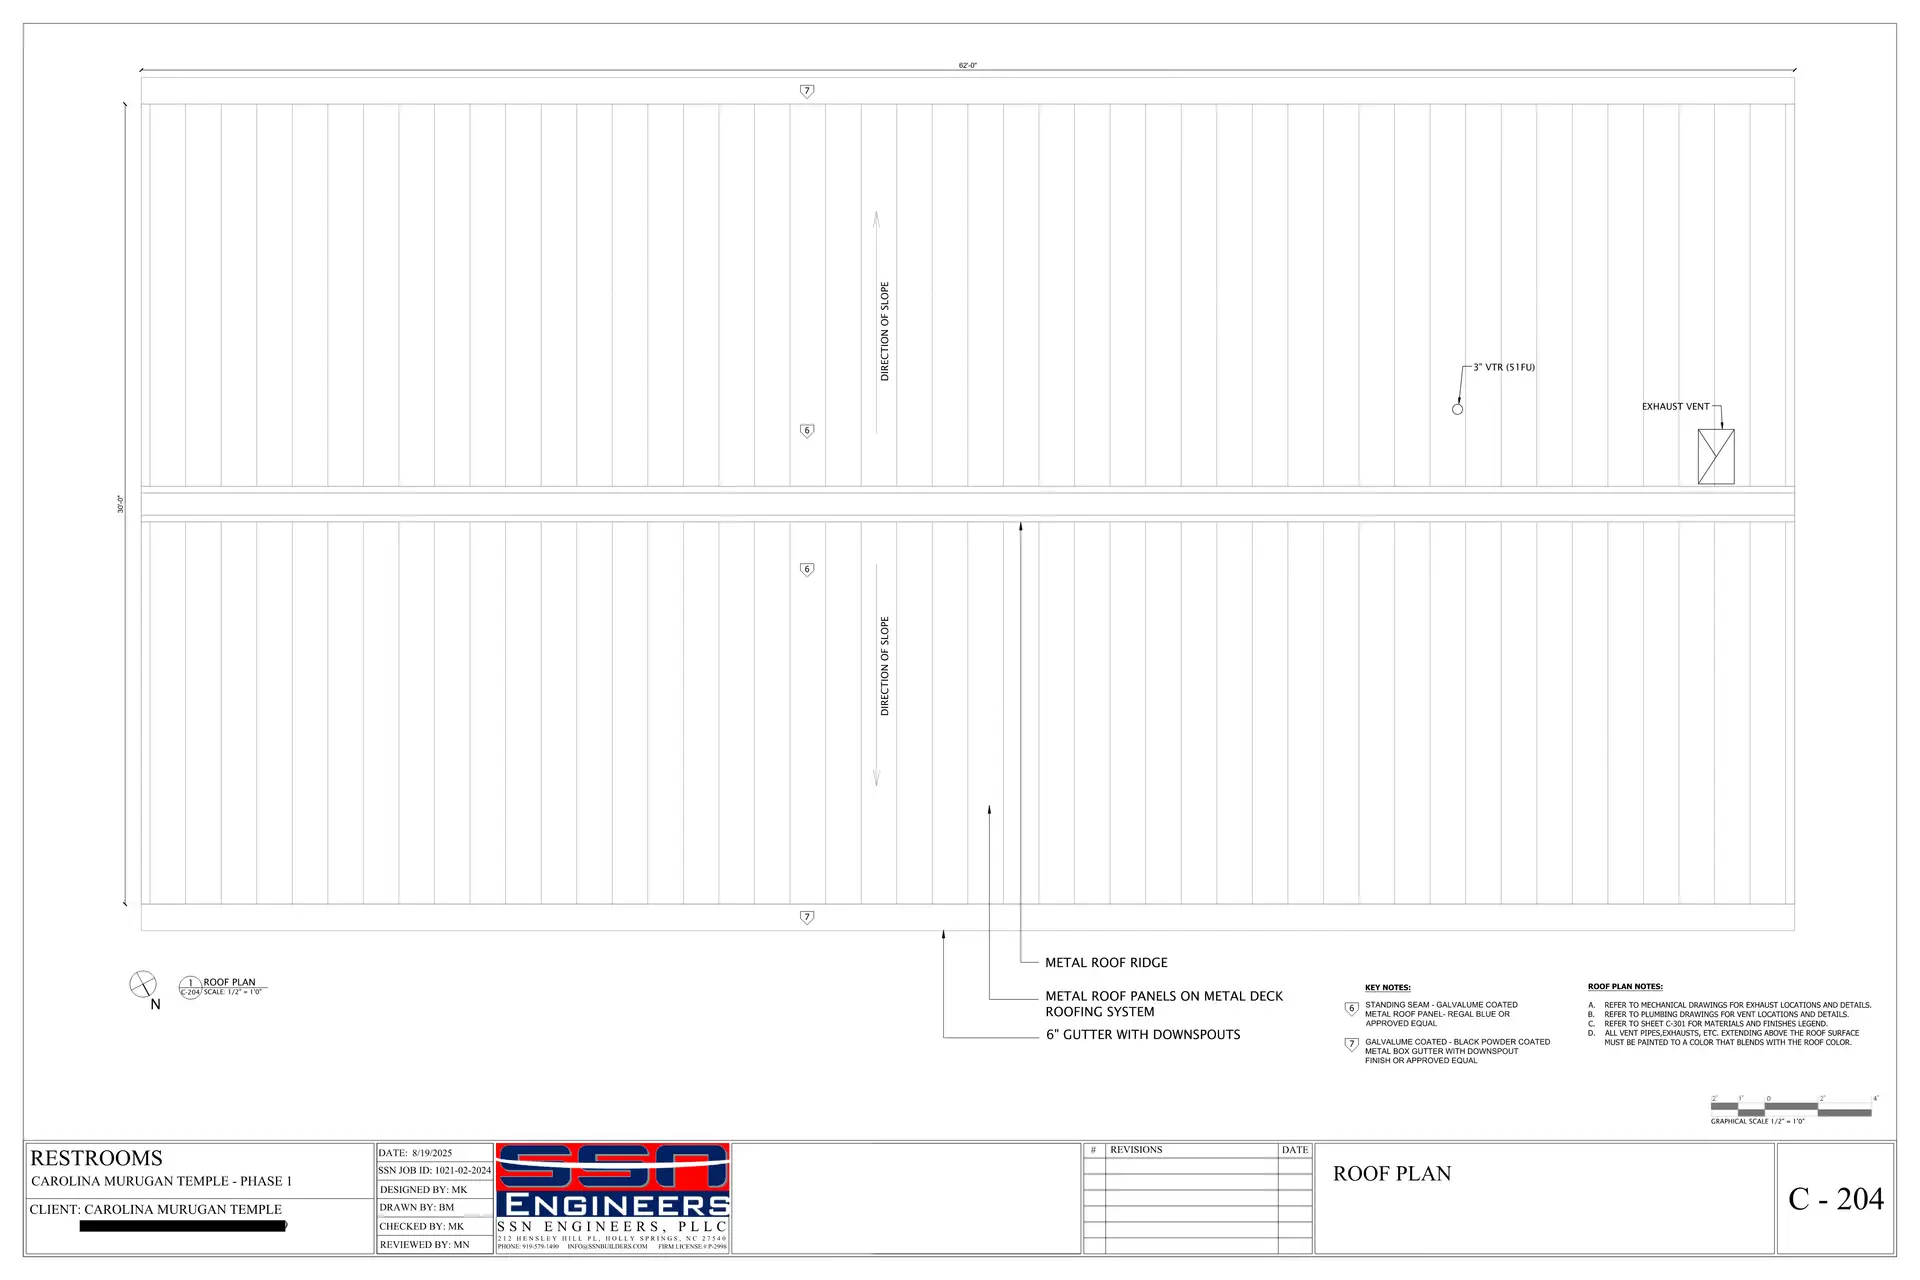
Our team provided comprehensive multi-disciplinary design services, including architectural, site civil, structural, plumbing, mechanical, electrical, and fire protection engineering. Throughout the schematic and design development phases, we produced preliminary layouts, architectural plans, elevations, sections, and details while coordinating all engineering disciplines to meet applicable codes and public assembly standards. We also developed the full construction documentation and bid set, and we led the permit coordination process with the client and the Chatham County Building Department.
The completed design delivered a fully coordinated, code-compliant building drawing set for the park facility, providing a clear foundation for regulatory review and future construction. As with our temple building design at this site, all engineering disciplines were completed in-house, demonstrating SSN’s strong capability in delivering integrated, high-quality engineering solutions.
Gallery